Imagine a paradise of your very own. Recently appraised, this move-in-ready, gorgeous home offers the location, space, and tranquility you've been looking for! It features a spacious eat-in kitchen with an inviting keeping room where you can spend quality time with loved ones while cooking your favorite meals. Cozy up in front of one of two fireplaces on cold winter days and nights. The attic is professionally lined and insulated. Like the outdoors but not the bugs? The spacious enclosed patio features an outdoor kitchen with granite countertops, an ice maker, a sink, and a gas grill. It's perfect for entertaining, outdoor dining, or relaxing on a lazy afternoon. The upper level boasts a roomy loft for an additional office, sitting area, or whatever speaks to your imagination. The three-car garage provides plenty of parking, and the extended driveway is excellent for guest parking. There's plenty of backyard for pets, playing games with friends and family, and hosting the best cookouts ever! With new carpet throughout, a young roof, and a recently purchased HVAC system, you only need to move in. Convenient to shopping, dining, and entertainment. Look no further if you're looking for a professionally landscaped, move-in ready, as-is gorgeous home with plenty of space tucked away in one of McDonough's best-kept secrets. Helpful Information: Per the Sellers, the Reflective Attic Insulation barrier keeps the attic cooler, reducing the AC units' workload. Per the Sellers, Super Coolant has been installed in the HVAC refrigerant so you don't have to run the AC temperature as low in the Summer which can reduce your bill. Per the Sellers, the Probiotic Purification System has been installed. Sellers will provide warranty and manuals at Closing. Per the Sellers, the Central Vacuum System can plug upstairs and downstairs to vacuum the entire house. Per the Sellers, the Fireplace has a wood-burning insert which helps reduce heating costs. The 12x20 Shed stays with the home. Please use ShowingTime. Don't let this one get away. Sellers offer one of two options: 1) 2% closing costs OR 2) interior painted by Seller's preferred vendor with a full-price offer. AGENTS: Please refer to private remarks for additional Showing Instructions.
Closed
$470,000
105 Lone Oak Dr, McDonough, GA 30252
4beds
3,404sqft
Single Family Residence, Residential
Built in 2006
0.7 Acres Lot
$471,300 Zestimate®
$138/sqft
$2,854 Estimated rent
Home value
$471,300
$438,000 - $509,000
$2,854/mo
Zestimate® history
Owner options
List your home for rent
$2,854/mo
Rent Zestimate®
Find your next renter with Zillow Rental Manager. Plus, with online applications, you can quickly screen prospective tenants – for free.
$2,854/mo
Rent Zestimate®
Refinance and save
$2,947/mo
Est. payment
Refinancing to a lower rate could help reduce your monthly payments and save thousands over the life of the loan.
$2,947/mo
Est. payment
Explore your selling options
Work with a Zillow partner agent
Leverage their expertise and Zillow's premium Showcase listings to get your home seen by more buyers.
Get startedList with your own agent
Get your home in front of millions of buyers by listing it on Zillow.
Learn how to do itSell it yourself
Take full control of how buyers see your home on Zillow by listing For Sale by Owner (FSBO).
List your homeWhat's special
Plenty of backyardRoomy loftSpacious enclosed patioGas grillSpacious eat-in kitchenIce makerInviting keeping room
Zillow last checked:
Listing updated:
Listed by:
LAVETTA HUDSON,
Keller Williams Realty Metro Atlanta 404-564-5560
Bought with:
UGANDA KENDRICK, 315231
Norluxe Realty Atlanta
Source: FMLS GA,MLS#: 7448120
Facts & features
Interior
Bedrooms & bathrooms
- Bedrooms: 4
- Bathrooms: 4
- Full bathrooms: 3
- 1/2 bathrooms: 1
- Main level bathrooms: 1
- Main level bedrooms: 1
Rooms
- Room types: Dining Room, Laundry, Living Room, Office
Primary bedroom
- Features: Master on Main
- Level: Master on Main
Bedroom
- Features: Master on Main
Primary bathroom
- Features: Double Vanity, Separate Tub/Shower
Dining room
- Features: Seats 12+, Separate Dining Room
Kitchen
- Features: Breakfast Bar, Cabinets Other, Eat-in Kitchen, Keeping Room, Pantry, Solid Surface Counters
Heating
- Central, Electric, Forced Air, Zoned
Cooling
- Ceiling Fan(s), Central Air, Dual, Electric, Zoned
Appliances
- Included: Dishwasher, Electric Oven, Microwave, Refrigerator
- Laundry: Laundry Room, Main Level
Features
- Crown Molding, Double Vanity, Entrance Foyer, High Ceilings 9 ft Main, High Ceilings 9 ft Upper, His and Hers Closets, Vaulted Ceiling(s), Walk-In Closet(s)
- Flooring: Carpet, Hardwood, Tile
- Windows: None
- Basement: None
- Number of fireplaces: 2
- Fireplace features: Living Room, Wood Burning Stove
- Common walls with other units/homes: No Common Walls
Interior area
- Total structure area: 3,404
- Total interior livable area: 3,404 sqft
Property
Parking
- Total spaces: 3
- Parking features: Attached, Garage, Garage Faces Side, Level Driveway
- Attached garage spaces: 3
- Has uncovered spaces: Yes
Accessibility
- Accessibility features: None
Features
- Levels: One and One Half
- Stories: 1
- Patio & porch: Covered, Enclosed, Front Porch, Patio, Screened
- Exterior features: Private Yard
- Pool features: None
- Spa features: None
- Fencing: None
- Has view: Yes
- View description: Trees/Woods
- Waterfront features: None
- Body of water: None
Lot
- Size: 0.7 Acres
- Dimensions: 155x220x241x75x48
- Features: Back Yard, Front Yard, Landscaped, Level, Private, Wooded
Details
- Additional structures: Shed(s)
- Parcel number: 166B01002000
- Other equipment: None
- Horse amenities: None
Construction
Type & style
- Home type: SingleFamily
- Architectural style: Traditional
- Property subtype: Single Family Residence, Residential
Materials
- Brick 4 Sides
- Foundation: Slab
- Roof: Composition
Condition
- Resale
- New construction: No
- Year built: 2006
Utilities & green energy
- Electric: Other
- Sewer: Septic Tank
- Water: Public
- Utilities for property: Cable Available, Electricity Available, Sewer Available, Underground Utilities, Water Available
Green energy
- Energy efficient items: None
- Energy generation: None
Community & HOA
Community
- Features: None
- Security: Smoke Detector(s)
- Subdivision: Lone Oak
HOA
- Has HOA: No
Location
- Region: Mcdonough
Financial & listing details
- Price per square foot: $138/sqft
- Tax assessed value: $556,500
- Annual tax amount: $7,342
- Date on market: 8/30/2024
- Cumulative days on market: 105 days
- Electric utility on property: Yes
- Road surface type: Paved
Price history
| Date | Event | Price |
|---|---|---|
| 12/13/2024 | Sold | $470,000-2.7%$138/sqft |
Source:  FMLS GA #7448120 Report a problem FMLS GA #7448120 Report a problem | ||
| 11/24/2024 | Pending sale | $483,000$142/sqft |
Source: FMLS GA #7448120 Report a problem | ||
| 10/14/2024 | Price change | $483,000-1.2%$142/sqft |
Source: FMLS GA #7448120 Report a problem | ||
| 9/24/2024 | Price change | $489,000-2.2%$144/sqft |
Source:  GAMLS #10368947 Report a problem GAMLS #10368947 Report a problem | ||
| 8/30/2024 | Listed for sale | $500,000$147/sqft |
Source: GAMLS #10368947 Report a problem | ||
| 8/30/2024 | Listing removed | $500,000$147/sqft |
Source: FMLS GA #7428440 Report a problem | ||
| 8/22/2024 | Listed for sale | $500,000$147/sqft |
Source: GAMLS #10347471 Report a problem | ||
| 8/7/2024 | Pending sale | $500,000$147/sqft |
Source: GAMLS #10347471 Report a problem | ||
| 7/29/2024 | Listed for sale | $500,000+92.3%$147/sqft |
Source: FMLS GA #7428440 Report a problem | ||
| 6/3/2011 | Sold | $260,000-3.3%$76/sqft |
Source: Public Record Report a problem | ||
| 12/29/2010 | Price change | $269,000-10.3%$79/sqft |
Source: Atlanta Fine Homes Sotheby's International Realty #4121236 Report a problem | ||
| 9/11/2010 | Listed for sale | $299,900$88/sqft |
Source: Atlanta Fine Homes Sotheby's International Realty #4121236 Report a problem | ||
Public tax history
| Year | Property taxes | Tax assessment |
|---|---|---|
| 2025 | $8,889 +61.6% | $222,600 +19.9% |
| 2024 | $5,502 +5.8% | $185,720 -3% |
| 2023 | $5,201 +4.5% | $191,400 +19.1% |
| 2022 | $4,979 +14.8% | $160,640 +20.3% |
| 2021 | $4,338 +5.3% | $133,520 +7.5% |
| 2020 | $4,119 +3.6% | $124,240 +5.1% |
| 2019 | $3,977 +4.2% | $118,240 +6% |
| 2018 | $3,818 -0.9% | $111,520 +3.8% |
| 2016 | $3,851 +3.5% | $107,480 -1.6% |
| 2015 | $3,723 -3.5% | $109,240 +3.4% |
| 2014 | $3,858 | $105,680 |
| 2013 | -- | -- |
| 2012 | -- | -- |
| 2011 | -- | -- |
| 2010 | -- | -- |
| 2009 | -- | -- |
| 2008 | $4,774 -11.3% | -- |
| 2007 | $5,381 | $141,280 +702.7% |
| 2005 | -- | $17,600 |
Find assessor info on the county website
Neighborhood: 30252
Nearby homes
- $468,0004 bd4 ba3.3k sqft101 Lone Oak Dr, McDonough, GA 30252Off Market
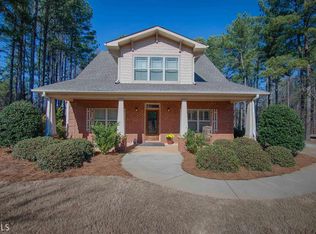
- $415,6003 bd3 ba2.7k sqft109 Lone Oak Dr, McDonough, GA 30252Off Market
- $416,8004 bd3 ba2.8k sqft211 Millie Ct #19, McDonough, GA 30252Off Market
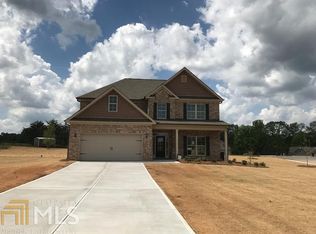
- $498,6003 bd2 ba3.2k sqft878 Snapping Shoals Rd, McDonough, GA 30252Off Market
- $488,9004 bd3 ba3.2k sqft110 Lone Oak Dr, McDonough, GA 30252Off Market
- $424,4003 bd2 ba2.9k sqft201 Mill Crest Ct, McDonough, GA 30252Off Market
- $240,0003 bd2 ba1.4k sqft114 Live Oak Dr, McDonough, GA 30252Off Market
- $592,7004 bd4 ba3.6k sqft113 Lone Oak Dr, McDonough, GA 30252Off Market
Nearby schools
GreatSchools rating
- 7/10Ola Elementary SchoolGrades: PK-5Distance: 1.8 mi
- 7/10Ola Middle SchoolGrades: 6-8Distance: 2.1 mi
- 7/10Ola High SchoolGrades: 9-12Distance: 1.9 mi
Schools provided by the listing agent
- Elementary: Ola
- Middle: Ola
- High: Ola
Source: FMLS GA. This data may not be complete. We recommend contacting the local school district to confirm school assignments for this home.
Get a cash offer in 3 minutes
Find out how much your home could sell for in as little as 3 minutes with a no-obligation cash offer.
Estimated market value
$471,300
Get a cash offer in 3 minutes
Find out how much your home could sell for in as little as 3 minutes with a no-obligation cash offer.
Estimated market value
$471,300
- Georgia
- Henry County
- McDonough
- 30252
- 105 Lone Oak Dr
Nearby cities
Nearby zip codes
Other McDonough Topics
