Skip main navigation
Accepting back-up offers
  • Price cut: $50K (8/3)
    $499,000

    105 Long Island Bay Unit A1, Hot Springs National Park, AR 71913

    2beds
    1,814sqft
    : 
    $3,506/mo
    Get pre-qualified
    Townhouse
    Built in 1977
    180 Square Feet Lot
    $477,000 Zestimate®
    $275/sqft
    $413/mo HOA

    What's special

    Rock fireplaceCarport parking and storagePanoramic lake hamilton viewsUpdated kitchenHardwood flooringNew windowsPrimary bedroom sliding door
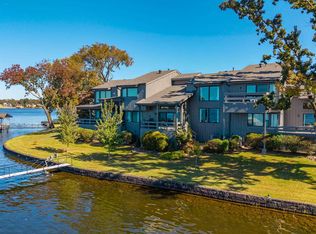
    **Lake Hamilton Townhome with Main Channel Views in Long Island Bay** Enjoy panoramic Lake Hamilton views from this updated townhome in the gated Long Island Bay community. Unit A-1 offers 2–3 bedrooms, 2.5 baths, and flexible living space designed for both full-time living and weekend lake enjoyment. Inside, vaulted ceilings with exposed wood beams and a rock fireplace create a warm, inviting atmosphere. The updated kitchen features new appliances and flooring, while recent improvements throughout the home include hardwood flooring, new windows, interior and exterior paint, blinds, front door, and primary bedroom sliding door. A bonus room provides additional space for guests, a bunk room, office, or hobby area. Step outside to a spacious deck overlooking the main channel, ideal for relaxing or entertaining. Property includes a covered boat slip with lift in deep water, plus carport parking and storage. Additional updates include a new roof in 2024. HOA amenities include a lakeside pool, gazebo, water, exterior maintenance, and insurance. Conveniently located near shopping, dining, and all that Lake Hamilton has to offer. Upgrades listed in agent remarks
    159 days
    335
    22

    Zillow last checked:

    Listing updated:

    Listed by:

    Nancy Bergeron 817-879-2853,

    Keller Williams Realty The Bergeron Group 501-463-6328

    Source: CARMLS,MLS#: 26011385MLS Logo

      Facts & features

      Interior

      Bedrooms & bathrooms
      • Bedrooms: 2
      • Bathrooms: 3
      • Full bathrooms: 2
      • 1/2 bathrooms: 1
      Rooms
      • Room types: Bonus Room
      Dining room
      • Features: Living/Dining Combo, Breakfast Bar
      Heating
      • Electric
      Cooling
      • Electric
      Appliances
      • Included: Free-Standing Range, Dishwasher, Disposal, Plumbed For Ice Maker
      • Laundry: Washer Hookup, Electric Dryer Hookup, Laundry Room
      Features
      • Walk-In Closet(s), Ceiling Fan(s), Breakfast Bar, Kit Counter-Quartz, Pantry, 2 Bedrooms Same Level
      • Flooring: Carpet, Wood
      • Basement: None
      • Has fireplace: Yes
      • Fireplace features: Woodburning-Site-Built
      • Furnished: Yes
      Interior area
      • Total structure area: 1,814
      • Total interior livable area: 1,814 sqft
      Video & virtual tour

      Property

      Parking
      • Parking features: Carport
      • Has carport: Yes
      Features
      • Levels: Multi/Split
      • Patio & porch: Patio, Deck
      • Exterior features: Rain Gutters, Dock
      • Has view: Yes
      • View description: Lake
      • Has water view: Yes
      • Water view: Lake
      • Waterfront features: Dock - Covered, Hoist/Lift, Lake Front, Lake
      • Body of water: Lake: Hamilton
      Lot
      • Size: 180 Square Feet
      • Dimensions: 9 x 20
      • Features: Level, Resort Property, River/Lake Area, Common to Lake, Waterfront, Seawall
      Details
      • Additional structures: Greenhouse
      • Parcel number: 20041600001000

      Construction

      Type & style
      • Home type: Townhouse
      • Property subtype: Townhouse
      Materials
      • Frame
      • Foundation: Slab
      • Roof: Composition
      Condition
      • New construction: No
      • Year built: 1977

      Utilities & green energy

      • Electric: Elec-Municipal (+Entergy)
      • Sewer: Public Sewer
      • Water: Public, POA Water

      Community & HOA

      Community
      • Features: Pool, Mandatory Fee, Gated
      • Subdivision: Long Island Park HPR
      HOA
      • Has HOA: Yes
      • Services included: Water/Sewer, Maintenance Grounds, Security
      • HOA fee: $413 monthly
      Location
      • Region: Hot Springs National Park

      Financial & listing details

      • Price per square foot: $275/sqft
      • Annual tax amount: $4,300
      • Date on market: 3/25/2026
      • Listing terms: Conventional,Cash
      • Road surface type: Paved

        Estimated market value

        $477,000

        $453,000 - $501,000

        $1,951/mo

        Price history

        DateEventPrice
        8/3/2026Price change$499,000-9.1%$275/sqft
        Source: HSDS #154643 Report a problem
        5/12/2026Price change$549,000-6.2%$303/sqft
        Source: HSDS #154643 Report a problem
        3/25/2026Listed for sale$585,000+6.4%$322/sqft
        Source: HSDS #154643 Report a problem
        12/2/2025Listing removed$550,000$303/sqft
        Source: HSDS #151398 Report a problem
        8/7/2025Price change$550,000-8.2%$303/sqft
        Source: CARMLS #25022252 Report a problem
        6/6/2025Listed for sale$599,000$330/sqft
        Source: CARMLS #25022252 Report a problem

        Public tax history

        Tax history is unavailable.

        Monthly payment

        Est. payment

        Payment breakdown

        Explore the cost of this home by adjusting the details. Changes won't be saved.
        All calculations are estimates and provided by Zillow, Inc. for informational purposes only. Actual amounts may vary.
        HOA fees may include property taxes on listings classified as Co-Ops. Contact the listing agent and/or owner for fee details.
        See how much you could borrow to make a competitive offer.

        Climate risks

        Neighborhood: Lake Hamilton

        Getting around

        2 / 100
        Car-Dependent
        26 / 100
        Somewhat Bikeable

        Nearby schools

        GreatSchools rating
        Schools provided by the listing agent
        • Elementary: Lakeside
        • Middle: Lakeside
        • High: Lakeside

        Source: CARMLS. This data may not be complete. We recommend contacting the local school district to confirm school assignments for this home.

        A local agent can set up tours, give advice and negotiate with sellers.

        A local lender can help you make sure your offer is ready when you are.

        Browse local experts