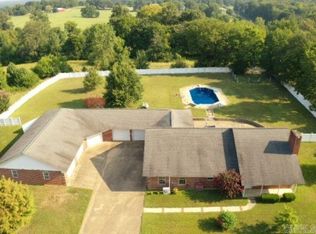
Welcome to your spacious 3-bedroom, 3-bath home situated within the desirable Long Meadow subdivision in the city limits of DeQueen, AR. Boasting 2821 sqft of living space, this home offers an ideal blend of comfort and elegance. Entertain with ease in this stunning backyard featuring a pristine pool, expansive patio, and lush landscaping, creating the perfect setting for gatherings and relaxation. Don't miss out on this rare opportunity to own your dream home in a coveted location!
Closed
$310,000
105 Long Meadow Dr, De Queen, AR 71832
3beds
2,821sqft
Single Family Residence
Built in 2002
1 Acres Lot
$350,500 Zestimate®
$110/sqft
$2,334 Estimated rent
Home value
$350,500
$329,000 - $372,000
$2,334/mo
Zestimate® history
Owner options
List your home for rent
$2,334/mo
Rent Zestimate®
Find your next renter with Zillow Rental Manager. Plus, with online applications, you can quickly screen prospective tenants – for free.
$2,334/mo
Rent Zestimate®
Refinance and save
$1,435/mo
Est. payment
Refinancing to a lower rate could help reduce your monthly payments and save thousands over the life of the loan.
$1,435/mo
Est. payment
Explore your selling options
Work with a Zillow partner agent
Leverage their expertise and Zillow's premium Showcase listings to get your home seen by more buyers.
Get startedList with your own agent
Get your home in front of millions of buyers by listing it on Zillow.
Learn how to do itSell it yourself
Take full control of how buyers see your home on Zillow by listing For Sale by Owner (FSBO).
List your homeWhat's special
Zillow last checked:
Listing updated:
Listed by:
Tara L Morphew 870-584-8645,
Tri-Lakes Realty
Bought with:
Jerry D Killian, AR
Hale Real Estate Sales
Source: CARMLS,MLS#: 24012035
Facts & features
Interior
Bedrooms & bathrooms
- Bedrooms: 3
- Bathrooms: 3
- Full bathrooms: 3
Rooms
- Room types: Great Room, Sun Room
Dining room
- Features: Separate Dining Room, Eat-in Kitchen
Heating
- Natural Gas
Cooling
- Electric
Appliances
- Included: Built-In Range, Microwave, Dishwasher, Disposal, Trash Compactor, Plumbed For Ice Maker, Gas Water Heater
- Laundry: Washer Hookup, Electric Dryer Hookup, Laundry Room
Features
- Walk-In Closet(s), Built-in Features, Ceiling Fan(s), Walk-in Shower, Wired for Data, Granite Counters, Pantry, Vaulted Ceiling(s), Primary Bedroom/Main Lv, 3 Bedrooms Same Level
- Flooring: Carpet, Wood, Tile
- Windows: Window Treatments
- Has fireplace: Yes
- Fireplace features: Gas Logs Present
Interior area
- Total structure area: 2,821
- Total interior livable area: 2,821 sqft
Property
Parking
- Total spaces: 3
- Parking features: Three Car
Features
- Levels: One
- Stories: 1
- Patio & porch: Patio
- Exterior features: Rain Gutters
- Has private pool: Yes
- Pool features: In Ground, Heated
- Has spa: Yes
- Spa features: Whirlpool/Hot Tub/Spa
- Fencing: Partial,Wood
Lot
- Size: 1 Acres
- Features: Sloped, Extra Landscaping, Subdivided, Sloped Down, Lawn Sprinkler
Details
- Parcel number: 07001347002R
Construction
Type & style
- Home type: SingleFamily
- Architectural style: Traditional
- Property subtype: Single Family Residence
Materials
- Brick
- Foundation: Crawl Space
- Roof: Shingle
Condition
- New construction: No
- Year built: 2002
Utilities & green energy
- Electric: Electric-Co-op
- Gas: Gas-Natural, Gas-Propane/Butane
- Sewer: Public Sewer
- Water: Public
- Utilities for property: Natural Gas Connected, Gas-Propane/Butane
Community & HOA
Community
- Features: Pool
- Security: Smoke Detector(s)
- Subdivision: Long Meadow
HOA
- Has HOA: No
Location
- Region: De Queen
Financial & listing details
- Price per square foot: $110/sqft
- Tax assessed value: $345,350
- Annual tax amount: $1,819
- Date on market: 4/9/2024
- Listing terms: VA Loan,FHA,Conventional,Cash
- Road surface type: Paved
Price history
| Date | Event | Price |
|---|---|---|
| 8/12/2024 | Sold | $310,000-7.5%$110/sqft |
Source:  CARMLS #24012035 Report a problem CARMLS #24012035 Report a problem | ||
| 7/17/2024 | Contingent | $335,000$119/sqft |
Source: CARMLS #24012035 Report a problem | ||
| 5/22/2024 | Price change | $335,000-2.9%$119/sqft |
Source: CARMLS #24012035 Report a problem | ||
| 4/9/2024 | Listed for sale | $345,000+43.4%$122/sqft |
Source: CARMLS #24012035 Report a problem | ||
| 5/13/2020 | Sold | $240,600-1.8%$85/sqft |
Source: CARMLS #18018047 Report a problem | ||
| 12/28/2011 | Sold | $245,000+12150%$87/sqft |
Source: Agent Provided Report a problem | ||
| 10/11/2002 | Sold | $2,000$1/sqft |
Source: Agent Provided Report a problem | ||
Public tax history
| Year | Property taxes | Tax assessment |
|---|---|---|
| 2025 | -- | $69,070 +38.2% |
| 2024 | -- | $49,970 |
| 2023 | -- | $49,970 |
| 2022 | -- | $49,970 |
| 2021 | -- | $49,970 |
| 2020 | -- | $49,970 +16.2% |
| 2019 | $1,931 | $43,000 |
| 2018 | $1,931 +12.2% | $43,000 |
| 2017 | $1,720 | $43,000 |
| 2016 | $1,720 | $43,000 |
| 2015 | $1,720 -5.3% | $43,000 -5.3% |
| 2014 | $1,816 | $45,410 |
| 2013 | $1,816 +42% | $45,410 +11.5% |
| 2012 | $1,280 | $40,740 |
| 2011 | $1,280 +5.9% | $40,740 +4.5% |
| 2010 | $1,209 +13.3% | $38,969 +10% |
| 2009 | $1,067 +6.1% | $35,427 +4.5% |
| 2008 | $1,005 | $33,887 |
Find assessor info on the county website
Neighborhood: 71832
Nearby homes
- $277,500-- bd2 ba1.6k sqft109 Long Meadow Dr, De Queen, AR 71832Off Market
- $371,100-- bd3 ba2.3k sqft102 Long Meadow Dr, Newhope, AR 71832Off Market
- $344,0005 bd4 ba3.7k sqft100 Long Meadow Dr, De Queen, AR 71832Sold
- $313,000-- bd2 ba2.5k sqft103 Long Meadow Dr, De Queen, AR 71832Off Market
- $9,550-- bd-- ba-- sqft71832-2944 2944, De Queen, AR 71832Off Market
- $316,500-- bd2 ba2.5k sqft111 Long Meadow Dr, De Queen, AR 71832Off Market
- $380,600-- bd3 ba2.4k sqft106 Long Meadow Dr, De Queen, AR 71832Off Market
- $195,500-- bd2 ba1.4k sqft127 Johnson Bridge Rd, De Queen, AR 71832Off Market
Nearby schools
GreatSchools rating
- NADequeen Primary SchoolGrades: K-2Distance: 1.4 mi
- 8/10Dequeen Middle SchoolGrades: 6-7Distance: 1.3 mi
- 7/10Dequeen High SchoolGrades: 10-12Distance: 1.2 mi


Get pre-qualified for a loan
At Zillow Home Loans, we can pre-qualify you in as little as 5 minutes with no impact to your credit score.An equal housing lender. NMLS #10287.
- Arkansas
- Sevier County
- De Queen
- 71832
- 105 Long Meadow Dr
Nearby cities
Nearby zip codes
Other De Queen Topics
