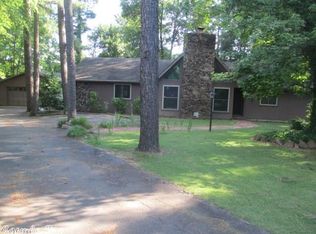
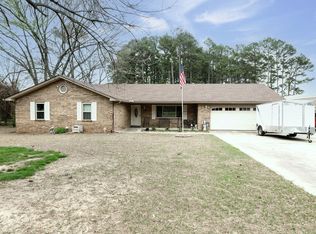
Spacious Colonial-style home offering exceptional room to live, work, and entertain, all in town. Situated on a rare 1.33 acre lot within city limits, this property provides the space and privacy buyers are searching for while still enjoying a convenient location. Featuring classic columns and inviting curb appeal, the home offers five bedrooms, three full bathrooms, and two half baths. Inside you will find two generous living areas, a formal dining room, dedicated office or study, and a well-appointed laundry room. The home also includes a three car garage! Updates include hand scraped engineered hardwood flooring, newer carpet in the bedrooms, updated countertops, cabinetry, and fresh paint. Additional improvements include HVAC units replaced in 2021, all new windows and shutters in 2025, plus fresh landscaping and an updated deck. This home offers the space, functionality, and updates buyers are looking for in a hard to find in-town setting.
Active under contract
Price cut: $10K (6/6)
$365,000
105 Longleaf Dr, Searcy, AR 72143
5beds
3,748sqft
Single Family Residence
Built in 1973
1.33 Acres Lot
$356,100 Zestimate®
$97/sqft
$-- HOA
What's special
Three car garageDedicated office or studyTwo half bathsWell-appointed laundry roomClassic columnsUpdated deckFive bedrooms
- 113 days |
- 252 |
- 12 |
Zillow last checked:
Listing updated:
Listed by:
Ashley Cifreo 870-301-9852,
Michele Phillips & Co. Realtors Searcy Branch 501-542-2415
Source: CARMLS,MLS#: 26010275
Facts & features
Interior
Bedrooms & bathrooms
- Bedrooms: 5
- Bathrooms: 5
- Full bathrooms: 3
- 1/2 bathrooms: 2
Rooms
- Room types: Bonus Room
Dining room
- Features: Separate Dining Room, Eat-in Kitchen, Separate Breakfast Rm, Breakfast Bar
Heating
- Natural Gas
Cooling
- Electric
Appliances
- Included: Gas Range, Gas Water Heater
- Laundry: Washer Hookup, Electric Dryer Hookup, Laundry Room
Features
- Breakfast Bar, Pantry, Sheet Rock, Primary Bedroom Apart, 4 Bedrooms Same Level
- Flooring: Carpet, Wood, Tile
- Windows: Insulated Windows
- Has fireplace: Yes
- Fireplace features: Woodburning-Site-Built
Interior area
- Total structure area: 3,748
- Total interior livable area: 3,748 sqft
Property
Parking
- Total spaces: 3
- Parking features: Garage, Three Car
- Has garage: Yes
Features
- Levels: Two
- Stories: 2
- Patio & porch: Deck
- Exterior features: Storage, Rain Gutters
- Fencing: Full
Lot
- Size: 1.33 Acres
- Features: Level, Cleared, Subdivided
Details
- Parcel number: 01602080620
Construction
Type & style
- Home type: SingleFamily
- Architectural style: Colonial
- Property subtype: Single Family Residence
Materials
- Brick
- Foundation: Crawl Space
- Roof: Shingle
Condition
- New construction: No
- Year built: 1973
Utilities & green energy
- Electric: Elec-Municipal (+Entergy)
- Gas: Gas-Natural
- Sewer: Septic Tank
- Water: Public
- Utilities for property: Natural Gas Connected
Community & HOA
Community
- Security: Security System
- Subdivision: PINEWOOD ESTATES
HOA
- Has HOA: No
Location
- Region: Searcy
Financial & listing details
- Price per square foot: $97/sqft
- Tax assessed value: $260,100
- Annual tax amount: $2,112
- Date on market: 3/18/2026
- Listing terms: VA Loan,FHA,Conventional,Cash,USDA Loan
- Road surface type: Paved
Estimated market value
$356,100
$338,000 - $374,000
$2,753/mo
Price history
| Date | Event | Price |
|---|---|---|
| 6/10/2026 | Contingent | $365,000$97/sqft |
Source: | ||
| 6/6/2026 | Price change | $365,000-2.7%$97/sqft |
Source: | ||
| 5/8/2026 | Price change | $375,000-2.6%$100/sqft |
Source: | ||
| 4/27/2026 | Price change | $385,000-1.3%$103/sqft |
Source: | ||
| 4/6/2026 | Price change | $390,000-2.5%$104/sqft |
Source: | ||
| 3/18/2026 | Listed for sale | $399,900+71.6%$107/sqft |
Source: | ||
| 12/28/2020 | Sold | $233,000-2.9%$62/sqft |
Source: | ||
| 10/27/2020 | Price change | $239,900-7.7%$64/sqft |
Source: Crye*Leike Champion Group #20028915 Report a problem | ||
| 9/14/2020 | Listed for sale | $259,900+23.8%$69/sqft |
Source: Crye*Leike Champion Group #20028915 Report a problem | ||
| 4/5/2017 | Listing removed | $210,000$56/sqft |
Source: RE/MAX Advantage-Commercial Division #16013804 Report a problem | ||
| 9/21/2016 | Price change | $210,000-8.1%$56/sqft |
Source: RE/MAX Advantage-Commercial Division #16013804 Report a problem | ||
| 5/11/2016 | Listed for sale | $228,500-7.9%$61/sqft |
Source: RE/MAX Advantage-Commercial Division #16013804 Report a problem | ||
| 8/11/2015 | Listing removed | $248,000$66/sqft |
Source: RE/MAX Advantage-Commercial Division #15009137 Report a problem | ||
| 4/3/2015 | Listed for sale | $248,000+37.8%$66/sqft |
Source: Emerald Realty Holding, Inc. #15009137 Report a problem | ||
| 11/20/2012 | Sold | $180,000-10%$48/sqft |
Source: Public Record Report a problem | ||
| 7/27/2012 | Listing removed | $199,900$53/sqft |
Source: RE/MAX Advantage #10312118 Report a problem | ||
| 3/19/2012 | Listed for sale | $199,900$53/sqft |
Source: RE/MAX Advantage Beebe-Capps Branch #10312118 Report a problem | ||
Public tax history
| Year | Property taxes | Tax assessment |
|---|---|---|
| 2025 | $1,512 -6.2% | $52,020 |
| 2024 | $1,612 -4.4% | $52,020 |
| 2023 | $1,687 -2.9% | $52,020 |
| 2022 | $1,737 | $52,020 |
| 2021 | $1,737 +21.9% | $52,020 +17.3% |
| 2020 | $1,425 -20.8% | $44,340 |
| 2019 | $1,800 | $44,340 |
| 2018 | $1,800 +0% | $44,340 |
| 2017 | $1,800 | $44,340 |
| 2016 | $1,800 -0.7% | $44,340 -0.7% |
| 2015 | $1,813 | $44,660 |
| 2014 | $1,813 | $44,660 |
| 2013 | -- | -- |
| 2012 | -- | $44,660 |
| 2011 | -- | $44,660 -0.5% |
| 2010 | -- | $44,880 |
| 2009 | -- | $44,880 +14.2% |
| 2008 | -- | $39,290 |
| 2007 | -- | $39,290 |
| 2006 | -- | $39,290 +3.4% |
| 2005 | -- | $38,010 |
| 2004 | -- | $38,010 |
| 2003 | -- | $38,010 +26.1% |
| 2002 | -- | $30,140 |
| 2001 | -- | $30,140 |
Find assessor info on the county website
Monthly payment
Est. payment$--/mo
Payment breakdown
Explore the cost of this home by adjusting the details. Changes won't be saved.All calculations are estimates and provided by Zillow, Inc. for informational purposes only. Actual amounts may vary.
HOA fees may include property taxes on listings classified as Co-Ops. Contact the listing agent and/or owner for fee details.
Mortgage interest rates are dependent on a number of factors, including credit score, down payment, and repayment length. Interest rate data provided by Zillow Group Marketplace, Inc. as of 1/1/1970 from various mortgage lenders with which we have lead or other similar arrangements; the Estimated Payment is an average of those rates.
See how much you could borrow to make a competitive offer.
Climate risks
Neighborhood: 72143
Nearby schools
GreatSchools rating
- 9/10Westside Elementary SchoolGrades: PK-3Distance: 0.9 mi
- 7/10Ahlf Junior High SchoolGrades: 7-8Distance: 2.8 mi
- 7/10Searcy High SchoolGrades: 9-12Distance: 1.7 mi
A local agent can set up tours, give advice and negotiate with sellers.
A local lender can help you make sure your offer is ready when you are.
- Arkansas
- White County
- Searcy
- 72143
- 105 Longleaf Dr