TOTALLY RENOVATED, ONE-LEVEL-LIVING, CEDAR-SIDED, 3BR / 2 FULL BATH, HANDICAP ACCESSIBLE RANCH HOME ON A CRAWLSPACE w/ RAMPS TO FRONT PORCH & BACK DOOR, A 2 CAR GARAGE, & A BUILT ON SIDE STORAGE SHED, PRIVATELY SET ON 1.03 ACRE LOT IN RENOWNED AMMENITY-FILLED COMMUNITY, HEMLOCK FARMS IN LORDS VALLEY, PA This completely renovated home features cathedral ceilings, an open floorplan, on-demand hot water & central electric heat pump, central AC, new lifetime warranty luxury vinyl plank flooring throughout. The open kitchen, living, & dining area boasts a large living room w/ a beautiful brick fireplace w/ a nice freestanding woodburning stove that can heat up the whole house; the newly remodeled & fully upgraded kitchen offers brand new Samsung stainless steel appliances including a smart refrigerator w/ built-in Wi-Fi touch screen display; tons of storage with its new cabinetry w/ beautiful quartz countertops and pantry closet, and plenty of dining space with its eat-at breakfast bar and off kitchen dining area. The home also boasts 2 fully updated w/ nice vanities, smart mirrors, & are completely tiled floor to ceiling with gorgeous ceramic tile. All 3 bedrooms are spacious and offer plenty of closet space including the master bedroom which has multiple closets w/ one being a deep walk-in closet as well its own private ensuite bathroom w/ a walk-in, tiled, & seated rainfall shower. WALLENPAUPACK SCHOOL DISTRICT - LOCATED MINUTES FROM I-84 FOR QUICK & EASY COMMUTE TO NY, NJ, & SCRANTON, PA AS WELL AS MULTIPLE GROCERY STORES, DELIS & ALL KINDS OF GREAT RESTAURANTS & ENTERTAINMENT INCLUDING COUNTLESS WATERFALLS, LAKES, & HIKING TRAILS
Sold for $340,000
$340,000
105 Longridge Dr, Hawley, PA 18428
3beds
1,692sqft
Single Family Residence
Built in 1987
1.03 Acres Lot
$344,000 Zestimate®
$201/sqft
$3,063 Estimated rent
Home value
$344,000
$292,000 - $406,000
$3,063/mo
Zestimate® history
Owner options
List your home for rent
$3,063/mo
Rent Zestimate®
Find your next renter with Zillow Rental Manager. Plus, with online applications, you can quickly screen prospective tenants – for free.
$3,063/mo
Rent Zestimate®
Refinance and save
$5,175/mo
Est. payment
Refinancing to a lower rate could help reduce your monthly payments and save thousands over the life of the loan.
$5,175/mo
Est. payment
Explore your selling options
Work with a Zillow partner agent
Leverage their expertise and Zillow's premium Showcase listings to get your home seen by more buyers.
Get startedList with your own agent
Get your home in front of millions of buyers by listing it on Zillow.
Learn how to do itSell it yourself
Take full control of how buyers see your home on Zillow by listing For Sale by Owner (FSBO).
List your homeWhat's special
Open floorplanOff kitchen dining areaHandicap accessible ranch homeCentral electric heat pumpOn-demand hot waterEat-at breakfast barBeautiful brick fireplace
Zillow last checked:
Listing updated:
Listed by:
Joseph McNeely 570-832-1411,
Weichert Realtors - Ruffino Real Estate
Bought with:
James V. Hoot, RS276299
RE/MAX of Lake Wallenpaupack - Greentown
Source: PWAR as distributed by MLS GRID,MLS#: PW252002
Facts & features
Interior
Bedrooms & bathrooms
- Bedrooms: 3
- Bathrooms: 2
- Full bathrooms: 2
Primary bedroom
- Description: The master bedroom has multiple closets w/ one being a deep walk-in closet as well its own private ensuite bathroom w/ walk-in, tiled, & seated rainfall shower.
- Area: 196.85
- Dimensions: 15.5 x 12.7
Bedroom 2
- Area: 184.45
- Dimensions: 15.5 x 11.9
Bedroom 3
- Area: 131.84
- Dimensions: 12.8 x 10.3
Primary bathroom
- Description: fully updated w/ nice vanities, smart mirrors, & are completely tiled floor to ceiling with gorgeous ceramic tile
- Area: 55.1
- Dimensions: 9.5 x 5.8
Bathroom 1
- Area: 42.5
- Dimensions: 8.5 x 5
Dining room
- Area: 256
- Dimensions: 16 x 16
Kitchen
- Description: the newly remodeled & fully upgraded kitchen offers an off kitchen dining area, plenty of storage with its new wood cabinets & pantry closet as well as beautiful quartz countertops including an eat-at snackbar, & all brand new stainless steel Samsung appliances including a smart touch screen/tablet refrigerator. Both bathrooms (main & ensuite) are fully updated w/ nice vanities, smart mirrors, & are completely tiled floor to ceiling with gorgeous ceramic tile.
- Area: 166.25
- Dimensions: 13.3 x 12.5
Laundry
- Area: 141.75
- Dimensions: 13.5 x 10.5
Living room
- Description: living room w/ a beautiful brickfaced area & a nice woodburning stove to heat up the whole house;
- Area: 448
- Dimensions: 22.4 x 20
Other
- Description: Garage
- Area: 548.58
- Dimensions: 24.6 x 22.3
Heating
- Central, Electric, Heat Pump
Cooling
- Ceiling Fan(s), Central Air
Appliances
- Included: Dishwasher, Washer, Microwave, Refrigerator, Electric Water Heater, Electric Range, Electric Oven, Dryer
- Laundry: Laundry Room
Features
- Cathedral Ceiling(s), Open Floorplan, Walk-In Closet(s), Vaulted Ceiling(s), Storage, Recessed Lighting, Pantry, High Speed Internet, High Ceilings, Granite Counters, Eat-in Kitchen, Drywall, Ceiling Fan(s)
- Flooring: Ceramic Tile, Tile, Vinyl, Laminate
- Windows: Double Pane Windows
- Basement: Crawl Space
- Attic: Attic Storage,Crawl Opening,Storage
- Number of fireplaces: 1
- Fireplace features: Free Standing, Wood Burning, Living Room
Interior area
- Total structure area: 2,320
- Total interior livable area: 1,692 sqft
- Finished area above ground: 1,692
- Finished area below ground: 0
Property
Parking
- Total spaces: 2
- Parking features: Attached, Garage, Garage Faces Front, Garage Door Opener
- Garage spaces: 2
Accessibility
- Accessibility features: Accessible Approach with Ramp, Visitor Bathroom, Central Living Area, Accessible Washer/Dryer, Accessible Kitchen Appliances, Accessible Kitchen, Accessible Full Bath, Accessible Entrance, Accessible Common Area, Accessible Closets, Accessible Central Living Area, Accessible Bedroom
Features
- Levels: One
- Stories: 1
- Entry location: YES
- Patio & porch: Covered, Rear Porch, Front Porch
- Exterior features: Storage
- Pool features: Community, Outdoor Pool, Pool/Spa Combo, In Ground, Indoor, Association
- Spa features: Association, Heated
- Fencing: None
- Has view: Yes
- View description: Trees/Woods
- Body of water: Hemlock Lake
- Frontage length: Road Frontage Length: 221
Lot
- Size: 1.03 Acres
- Dimensions: 221 x 200 x 224 x 200
- Features: Back Yard, Native Plants, Wooded, Sloped Up, Near Golf Course
Details
- Additional structures: Garage(s)
- Parcel number: 120.020454 033152
- Zoning: Residential
- Zoning description: Residential
Construction
Type & style
- Home type: SingleFamily
- Architectural style: Ranch
- Property subtype: Single Family Residence
Materials
- Cedar
- Roof: Asphalt
Condition
- Updated/Remodeled
- New construction: No
- Year built: 1987
Utilities & green energy
- Electric: 200+ Amp Service
- Sewer: Mound Septic, Septic Tank
- Water: Comm Central
Community & HOA
Community
- Features: Clubhouse, Tennis Court(s), Restaurant, Pool, Playground, Park, Lake, Gated, Golf, Fitness Center, Fishing
- Security: Gated Community
- Subdivision: Hemlock Farms
HOA
- Has HOA: Yes
- Amenities included: Barbecue, Trash, Water, Security, Tennis Court(s), Sport Court, Spa/Hot Tub, Snow Removal, Recreation Facilities, Pool, Picnic Area, Playground, Maintenance, Park, Meeting Room, Golf Course, Indoor Pool, Gated, Fitness Center, Clubhouse, Beach Rights, Beach Access, Basketball Court
- Services included: Water, Trash, Snow Removal, Sewer
- HOA fee: $2,918 annually
- Second HOA fee: $2,842 one time
Location
- Region: Hawley
Financial & listing details
- Price per square foot: $201/sqft
- Annual tax amount: $3,624
- Date on market: 6/30/2025
- Cumulative days on market: 192 days
- Listing terms: Cash,USDA Loan,VA Loan,FHA
- Road surface type: Paved
Price history
| Date | Event | Price |
|---|---|---|
| 3/22/2026 | Sold | $340,000-2.3%$201/sqft |
Source:  PWAR as distributed by MLS GRID #PW252002 Report a problem PWAR as distributed by MLS GRID #PW252002 Report a problem | ||
| 1/26/2026 | Pending sale | $347,999$206/sqft |
Source: PWAR as distributed by MLS GRID #PW252002 Report a problem | ||
| 12/11/2025 | Price change | $347,9990%$206/sqft |
Source: PWAR as distributed by MLS GRID #PW252002 Report a problem | ||
| 12/4/2025 | Price change | $348,000-0.1%$206/sqft |
Source: PWAR as distributed by MLS GRID #PW252002 Report a problem | ||
| 11/19/2025 | Price change | $348,500-0.1%$206/sqft |
Source: PWAR as distributed by MLS GRID #PW252002 Report a problem | ||
| 11/5/2025 | Price change | $349,000-0.3%$206/sqft |
Source: PWAR as distributed by MLS GRID #PW252002 Report a problem | ||
| 10/17/2025 | Price change | $349,9000%$207/sqft |
Source: PWAR as distributed by MLS GRID #PW252002 Report a problem | ||
| 10/10/2025 | Price change | $349,9900%$207/sqft |
Source: PWAR as distributed by MLS GRID #PW252002 Report a problem | ||
| 6/30/2025 | Listed for sale | $349,999+52.2%$207/sqft |
Source: PWAR as distributed by MLS GRID #PW252002 Report a problem | ||
| 1/19/2024 | Listing removed | -- |
Source: PWAR as distributed by MLS GRID #22415 Report a problem | ||
| 11/2/2023 | Listed for sale | $229,900$136/sqft |
Source: PWAR as distributed by MLS GRID #22415 Report a problem | ||
| 10/17/2023 | Pending sale | $229,900$136/sqft |
Source: PWAR as distributed by MLS GRID #22-415 Report a problem | ||
| 2/27/2023 | Listed for sale | $229,900$136/sqft |
Source: PWAR as distributed by MLS GRID #22-415 Report a problem | ||
| 2/20/2023 | Pending sale | $229,900$136/sqft |
Source: PWAR as distributed by MLS GRID #22-415 Report a problem | ||
| 11/28/2022 | Price change | $229,900-5.4%$136/sqft |
Source: PWAR as distributed by MLS GRID #22-415 Report a problem | ||
| 2/17/2022 | Listed for sale | $243,000$144/sqft |
Source: PWAR as distributed by MLS GRID #22-415 Report a problem | ||
Public tax history
Tax history is unavailable.
Neighborhood: 18428
Nearby homes
- $340,0002 bd2 ba1.4k sqft105 Long Ridge Dr, Hawley, PA 18428Sold

- $260,9003 bd1 ba1.3k sqft109 Long Ridge Dr, Hawley, PA 18428Off Market
- $241,7002 bd1 ba1.3k sqft100 Fawn Hill Ln, Lords Valley, PA 18428Off Market
- $335,4004 bd2 ba1.8k sqft124 Longridge Dr, Hawley, PA 18428Off Market
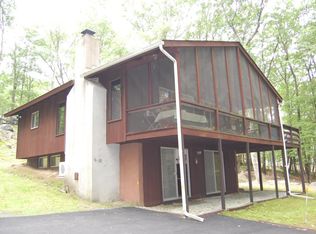
- $399,0004 bd3 ba2.4k sqft809 Rimrock Ct, Lords Valley, PA 18428For Sale
- $454,5003 bd3 ba2.2k sqft110 Longridge Dr, Hawley, PA 18428Off Market
- $418,6003 bd2 ba2.6k sqft110 Long Ridge Dr, Lords Valley, PA 18428Off Market
- $405,4004 bd3 ba2.6k sqft114 Longridge Dr, Lords Valley, PA 18428Off Market
Nearby schools
GreatSchools rating
- 6/10Wallenpaupack South El SchoolGrades: K-5Distance: 14.3 mi
- 6/10Wallenpaupack Area Middle SchoolGrades: 6-8Distance: 11.5 mi
- 7/10Wallenpaupack Area High SchoolGrades: 9-12Distance: 11.7 mi
Get a cash offer in 3 minutes
Find out how much your home could sell for in as little as 3 minutes with a no-obligation cash offer.
Estimated market value
$344,000
Get a cash offer in 3 minutes
Find out how much your home could sell for in as little as 3 minutes with a no-obligation cash offer.
Estimated market value
$344,000
- Pennsylvania
- Pike County
- Hawley
- 18428
- 105 Longridge Dr
Nearby cities
Nearby zip codes
Other Hawley Topics
