Skip main navigation
Sold
  • Price Unknown

    105 Lost Horse Ln, Sandpoint, ID 83864

    3beds
    3baths
    3,678sqft
    Single Family Residence
    Built in 1999
    11.99 Acres Lot
    $1,773,700 Zestimate®
    $--/sqft
    $2,993 Estimated rent

    Home value

    $1,773,700

    $1.63M - $1.93M

    $2,993/mo

    Zestimate® history
    Loading
    Loading...

    Owner options

    List your home for rent

    $2,993/mo

    Rent Zestimate®

    Find your next renter with Zillow Rental Manager. Plus, with online applications, you can quickly screen prospective tenants – for free.

    Learn more

    $2,993/mo

    Rent Zestimate®

    Refinance and save

    Refinancing to a lower rate could help reduce your monthly payments and save thousands over the life of the loan.

    See today's rates

    Explore your selling options

    Work with a Zillow partner agent

    Leverage their expertise and Zillow's premium Showcase listings to get your home seen by more buyers.

    Get started

    List with your own agent

    Get your home in front of millions of buyers by listing it on Zillow.

    Learn how to do it

    Sell it yourself

    Take full control of how buyers see your home on Zillow by listing For Sale by Owner (FSBO).

    List your home

    What's special

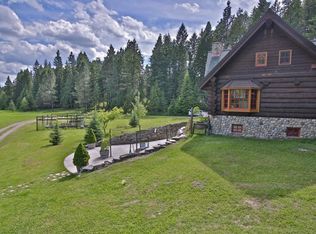
    Discover the enchanting allure of this custom 3-bed, 2.5-bath Caribou Creek log masterpiece, nestled on a sprawling 11.99-acre estate in Sandpoint, Idaho, with nearby access to Oden Bay Beach on Lake Pend Oreille just minutes from your doorstep! Boasting a generous 3678 SqFt of living space & recent updates throughout, this residence epitomizes rustic luxury. The main dwelling welcomes you with a cozy living room featuring a River rock fireplace, a kitchen equipped with a large island, pantry, floating shelves, & a gas range/oven. The expansive loft-style master suite serves as a private retreat, offering a balcony, vaulted T&G ceilings, a spacious walk-in closet, & AC for comfort. Indulge in the en suite's soaking tub & tile walk-in shower for ultimate relaxation. The lower walk-out level includes 2 bedrooms, a living room, kitchen, laundry/mechanical room, & a full bathroom. An exceptional feature of this property is its additional 2250 SqFt dwelling, perfect for guests or extra living space. Outside, you'll find a wood-burning sauna, a whole-house generator, & level acreage with mature forest, pasture, a seasonal creek, & a spring-fed pond—a haven for equestrians with horse-friendly amenities. Gardening enthusiasts will appreciate the greenhouse, fenced garden with raised beds, & a variety of fruit trees. Enjoy unparalleled privacy with no neighbors in sight, making it a true sanctuary for relaxation and outdoor enjoyment. Situated in the sought-after Sunnyside/Selle Valley area & minutes from the nearest boat launch. Experience the tranquility of country living while being minutes from downtown Sandpoint's amenities. Outdoor enthusiasts will love the proximity to Schweitzer Mountain Resort for skiing & mountain biking adventures & The Idaho Club Golf course for a world class golfing experience. The North Idaho dream awaits you!

    Zillow last checked:

    Listing updated:

    Listed by:

    Jolena Overland 208-255-8870,

    CENTURY 21 RIVERSTONE

    Source: SELMLS,MLS#: 20240625MLS Logo

    Facts & features

    Interior

    Bedrooms & bathrooms
    • Bedrooms: 3
    • Bathrooms: 3
    • Main level bathrooms: 1
    Rooms
    • Room types: Bonus Room, Den, Family Room, Gourmet Kitchen, Loft, Master Bedroom, Mud Room, 2nd Kitchen, Storage Room, Exercise Room
    Primary bedroom
    • Description: Loft Style Master W/Vaulted T&G Ceilings, Balcony
    • Level: Second
    Bedroom 2
    • Description: Bedroom Suite W/Tile Floors & Attached Bathroom
    • Level: Lower
    Bedroom 3
    • Description: Bedroom Off Lower Level Living Room
    • Level: Lower
    Bedroom 4
    • Level: N/A
    Bathroom 1
    • Description: Powder Room Off Main Floor Living Areas
    • Level: Main
    Bathroom 2
    • Description: Renovated Master W/Soaking Tub & Tile Walk In Shwr
    • Level: Second
    Bathroom 3
    • Description: Full Bath Off Lower Level Bedroom W/Shower
    • Level: Lower
    Dining room
    • Description: Open to kitchen w/tile flrs, bay seat window
    • Level: Main
    Family room
    • Description: Daylight basement w/living room w/wood stove
    • Level: Lower
    Kitchen
    • Description: Tile flrs, island, pantry, open to dining
    • Level: Main
    Living room
    • Description: Tile flrs,Built in fireplace w/river rock surround
    • Level: Main
    Heating
    • Fireplace(s), Floor Furnace, Hydronic, Wood, Ductless
    Cooling
    • See Remarks, Air Conditioning
    Appliances
    • Included: Dishwasher, Dryer, Range/Oven, Refrigerator, Washer, Water Filter, Water Softener, Tankless Water Heater
    • Laundry: In Garage, Laundry Room, Lower Level, Washer/Dryer
    Features
    • Entrance Foyer, Walk-In Closet(s), Sauna, High Speed Internet, Insulated, Pantry, Storage, Vaulted Ceiling(s), Tongue and groove ceiling, Sauna-Private
    • Flooring: Wood
    • Windows: Insulated Windows, Wood Frames
    • Basement: Daylight,Full,Walk-Out Access
    • Number of fireplaces: 1
    • Fireplace features: Built In Fireplace, Free Standing, Mantel, Stone, Stove, Wood Burning, 1 Fireplace
    Interior area
    • Total structure area: 3,678
    • Total interior livable area: 3,678 sqft
    • Finished area above ground: 2,290
    • Finished area below ground: 1,388

    Property

    Parking
    • Total spaces: 2
    • Parking features: 2 Car Detached, Double Doors, Electricity, Heated Garage, Insulated, Gravel
    • Garage spaces: 2
    • Has uncovered spaces: Yes
    Features
    • Levels: Three Or More
    • Stories: 3
    • Patio & porch: Covered, Covered Porch, Patio
    • Exterior features: Balcony
    • Waterfront features: Creek (Seasonal), Pond (Natural), Creek
    Lot
    • Size: 11.99 Acres
    • Features: 5 to 10 Miles to City/Town, 1 Mile or Less to County Road, Landscaped, Level, Pasture, Wooded, Other, Mature Trees, Southern Exposure
    Details
    • Additional structures: Detached, Second Residence, Greenhouse, Guest House, Separate Living Qtrs., Shed(s), Studio
    • Parcel number: RP57N01W100600A
    • Zoning: Rural 10
    • Zoning description: Rural

    Construction

    Type & style
    • Home type: SingleFamily
    • Architectural style: Log Cabin
    • Property subtype: Single Family Residence
    Materials
    • Log
    • Foundation: Concrete Perimeter
    • Roof: Composition
    Condition
    • Resale
    • New construction: No
    • Year built: 1999
    • Major remodel year: 2022

    Utilities & green energy

    • Sewer: Septic Tank
    • Water: Well
    • Utilities for property: Electricity Connected, Natural Gas Connected

    Community & HOA

    Community
    • Features: See Remarks
    • Subdivision: Sunnyside
    HOA
    • Has HOA: No
    Location
    • Region: Sandpoint

    Financial & listing details

    • Tax assessed value: $1,186,092
    • Annual tax amount: $4,538
    • Date on market: 4/1/2024
    • Ownership: Fee Simple
    • Electric utility on property: Yes
    • Road surface type: Gravel

    Price history

    DateEventPrice
    7/16/2024Sold--
    Source: SELMLS #20240625 Report a problem
    5/30/2024Pending sale$1,875,000$510/sqft
    Source: Coeur d'Alene MLS #24-2516 Report a problem
    4/1/2024Listed for sale$1,875,000-1.1%$510/sqft
    Source: SELMLS #20240625 Report a problem
    9/12/2023Listing removed--
    Source: SELMLS #20231394 Report a problem
    7/19/2023Price change$1,895,000-5.3%$515/sqft
    Source: SELMLS #20231394 Report a problem
    6/1/2023Listed for sale$2,000,000+28.2%$544/sqft
    Source: SELMLS #20231394 Report a problem
    6/9/2022Sold--
    Source: Agent Provided Report a problem
    3/29/2022Pending sale$1,560,000$424/sqft
    Source: Coeur d'Alene MLS #21-9858 Report a problem
    3/21/2022Listed for sale$1,560,000$424/sqft
    Source: Coeur d'Alene MLS #21-9858 Report a problem
    9/27/2021Pending sale$1,560,000+4%$424/sqft
    Source: Coeur d'Alene MLS #21-9858 Report a problem
    9/22/2021Listed for sale$1,499,900$408/sqft
    Source: Coeur d'Alene MLS #21-9858 Report a problem

    Public tax history

    YearProperty taxesTax assessment
    2024$3,911 -4.3%$1,186,092 -2%
    2023$4,087 -22.5%$1,210,394 +2.8%
    2022$5,271 +34.9%$1,177,444 +67%
    2021$3,907 +0.2%$704,939 +9.8%
    2020$3,900 +3.3%$642,067 +7.9%
    2019$3,777 $594,888 +13.4%
    2018$3,777 +15.8%$524,566 +4%
    2017$3,262 -4.6%$504,242 -0.7%
    2016$3,419 $507,802 +3%
    2015$3,419 +2.5%$492,814 +31.2%
    2014$3,337 $375,632 -0.1%
    2013-- $375,872
    2012-- $375,872 -0.4%
    2011-- $377,552
    2010-- --
    2009-- --
    Find assessor info on the county website

    Neighborhood: 83864

    Nearby schools

    GreatSchools rating
    Schools provided by the listing agent
    • Elementary: Kootenai
    • Middle: Sandpoint
    • High: Sandpoint

    Source: SELMLS. This data may not be complete. We recommend contacting the local school district to confirm school assignments for this home.

    Sell for more on Zillow
    Get a Zillow Showcase℠ listing at no additional cost and you could sell for .
    $1,773,700
    2% more
    +$35,474
    With Zillow Showcase(estimated)
    $1,809,174