Magnificent custom-built home nestled in one of the area's most desirable neighborhoods, offering exceptional space, quality construction, and endless potential. With great bones and a thoughtfully designed floor plan, this property is ready for its next owner to bring their vision and personal style. Priced BELOW assessed value to reflect the updates needed, this is a rare opportunity to customize an upscale home in a premier location. The impressive interior features a dramatic sunken living room with vaulted ceilings, a dedicated first-floor office ideal for working from home, and multiple living and entertaining spaces that provide flexibility for both everyday living and hosting guests. The spacious layout offers an excellent foundation for modern updates while preserving the home's distinctive architectural character. Outside, enjoy your own private retreat complete with a heated saltwater pool, hot tub, and expansive composite deck, creating the perfect setting for summer entertaining and relaxation. Additional highlights include a sauna in the basement, newer Baderus boiler, 2 wood burning fireplaces, 3 car garage, and the quality craftsmanship expected in a custom-built home. Whether you're looking to renovate and create your dream home or invest in a property with outstanding upside, this exceptional residence presents an incredible value and a rare chance to own in a sought-after neighborhood.
Sold for $899,900
$899,900
105 Lounsbury Dr, Raynham, MA 02767
4beds
4,570sqft
Single Family Residence
Built in 1990
0.83 Acres Lot
$905,000 Zestimate®
$197/sqft
$5,430 Estimated rent
Home value
$905,000
$833,000 - $977,000
$5,430/mo
Zestimate® history
Owner options
List your home for rent
$5,430/mo
Rent Zestimate®
Find your next renter with Zillow Rental Manager. Plus, with online applications, you can quickly screen prospective tenants – for free.
$5,430/mo
Rent Zestimate®
Refinance and save
$5,858/mo
Est. payment
Refinancing to a lower rate could help reduce your monthly payments and save thousands over the life of the loan.
$5,858/mo
Est. payment
Explore your selling options
Work with a Zillow partner agent
Leverage their expertise and Zillow's premium Showcase listings to get your home seen by more buyers.
Get startedList with your own agent
Get your home in front of millions of buyers by listing it on Zillow.
Learn how to do itSell it yourself
Take full control of how buyers see your home on Zillow by listing For Sale by Owner (FSBO).
List your homeWhat's special
Distinctive architectural characterExpansive composite deckHot tubPrivate retreatHeated saltwater poolDedicated first-floor officeVaulted ceilings
Zillow last checked:
Listing updated:
Listed by:
Erika Collins 617-866-8070,
Collins Realty Group, LLC 617-866-8070,
Erika Collins 617-866-8070
Bought with:
Nichole Sliney Realty Team
Nichole Sliney Realty Team
Source: MLS PIN,MLS#: 73553997
Facts & features
Interior
Bedrooms & bathrooms
- Bedrooms: 4
- Bathrooms: 3
- Full bathrooms: 2
- 1/2 bathrooms: 1
- Main level bathrooms: 1
Primary bedroom
- Features: Bathroom - Double Vanity/Sink, Vaulted Ceiling(s), Closet, Flooring - Hardwood, Hot Tub / Spa, Recessed Lighting, Lighting - Overhead
- Level: Second
Bedroom 2
- Features: Closet, Flooring - Hardwood, Lighting - Overhead
- Level: Second
Bedroom 3
- Features: Closet, Flooring - Hardwood, Lighting - Overhead
Bedroom 4
- Features: Closet, Flooring - Hardwood, Lighting - Overhead
Primary bathroom
- Features: Yes
Bathroom 1
- Features: Bathroom - Half, Flooring - Stone/Ceramic Tile
- Level: Main,First
Bathroom 2
- Features: Bathroom - Tiled With Shower Stall, Flooring - Stone/Ceramic Tile
- Level: Second
Bathroom 3
- Features: Bathroom - Full, Bathroom - Tiled With Tub & Shower, Flooring - Stone/Ceramic Tile, Countertops - Stone/Granite/Solid
- Level: Basement
Dining room
- Features: Flooring - Hardwood, Lighting - Pendant, Decorative Molding
- Level: First
Family room
- Features: Flooring - Hardwood, Recessed Lighting, Sunken
- Level: Main,First
Kitchen
- Features: Flooring - Laminate, Countertops - Stone/Granite/Solid, Countertops - Upgraded, Kitchen Island, Cabinets - Upgraded, Exterior Access, Recessed Lighting, Lighting - Pendant
- Level: Main,First
Living room
- Features: Ceiling Fan(s), Vaulted Ceiling(s), Flooring - Hardwood, Lighting - Sconce
- Level: Main,First
Office
- Features: Flooring - Hardwood
- Level: First
Heating
- Baseboard, Oil
Cooling
- Central Air
Appliances
- Included: Oven, Dishwasher, Microwave, Washer, Dryer
- Laundry: In Basement, Electric Dryer Hookup
Features
- Recessed Lighting, Home Office, Media Room, Internet Available - Broadband
- Flooring: Wood, Tile, Carpet, Flooring - Hardwood
- Basement: Full
- Number of fireplaces: 2
- Fireplace features: Family Room, Master Bedroom
Interior area
- Total structure area: 4,570
- Total interior livable area: 4,570 sqft
- Finished area above ground: 4,570
Property
Parking
- Total spaces: 9
- Parking features: Attached, Paved
- Attached garage spaces: 3
- Uncovered spaces: 6
Lot
- Size: 0.83 Acres
- Features: Cleared, Level
Details
- Parcel number: M:5 B:19 L:7,2932532
- Zoning: Resi
Construction
Type & style
- Home type: SingleFamily
- Architectural style: Colonial
- Property subtype: Single Family Residence
Materials
- Frame
- Foundation: Concrete Perimeter
- Roof: Shingle
Condition
- Year built: 1990
Utilities & green energy
- Electric: 200+ Amp Service
- Sewer: Private Sewer
- Water: Public
- Utilities for property: for Electric Range, for Electric Dryer
Community & HOA
HOA
- Has HOA: No
Location
- Region: Raynham
Financial & listing details
- Price per square foot: $197/sqft
- Tax assessed value: $955,600
- Annual tax amount: $11,563
- Date on market: 10/6/2026
- Listing terms: Contract
- Exclusions: Refrigerator Is Excluded; Seller Leaving Hot Tub, W&D, Outdoor Grill And Playground
Price history
| Date | Event | Price |
|---|---|---|
| 9/24/2026 | Sold | $899,900$197/sqft |
Source: MLS PIN #73553997 Report a problem | ||
| 8/27/2026 | Pending sale | $899,900$197/sqft |
Source: MLS PIN #73553997 Report a problem | ||
| 8/20/2026 | Contingent | $899,900$197/sqft |
Source: MLS PIN #73553997 Report a problem | ||
| 8/11/2026 | Price change | $899,900-2.7%$197/sqft |
Source: MLS PIN #73553997 Report a problem | ||
| 7/23/2026 | Listed for sale | $924,900$202/sqft |
Source: MLS PIN #73553997 Report a problem | ||
Public tax history
| Year | Property taxes | Tax assessment |
|---|---|---|
| 2025 | $11,563 +1.2% | $955,600 +3.8% |
| 2024 | $11,429 +7.8% | $920,200 +18% |
| 2023 | $10,603 +5.3% | $779,600 +14.8% |
| 2022 | $10,071 +1.2% | $679,100 +0.3% |
| 2021 | $9,947 +2.8% | $677,100 +0.9% |
| 2020 | $9,672 +1.4% | $671,200 +0.1% |
| 2019 | $9,537 +6.7% | $670,200 +11.7% |
| 2018 | $8,941 +3% | $600,100 +3.9% |
| 2017 | $8,684 +1.2% | $577,800 +0.9% |
| 2016 | $8,578 | $572,600 |
Find assessor info on the county website
Neighborhood: 02767
Nearby homes
- $1,012,300-- bd2 ba5.6k sqft87 Lounsbury Dr, Raynham, MA 02767Off Market
- $975,0004 bd3 ba3.1k sqft110 Hewitt Dr, Raynham, MA 02767Off Market
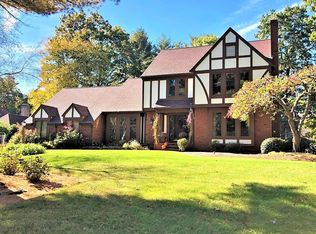
- $874,4005 bd2 ba2.9k sqft125 Lounsbury Dr, Raynham, MA 02767Off Market
- $1,059,5003 bd2 ba4.4k sqft94 Hewitt Dr, Raynham, MA 02767Off Market
- $1,003,9004 bd5 ba3.8k sqft71 Lounsbury Dr, Raynham, MA 02767Off Market
- $1,449,3003 bd3 ba4.7k sqft102 Lounsbury Dr, Raynham, MA 02767Off Market
- $1,007,4005 bd4 ba4.2k sqft86 Lounsbury Dr, Raynham, MA 02767Off Market
- $712,5003 bd2 ba2.2k sqft78 Hewitt Dr, Raynham, MA 02767Off Market
Nearby schools
GreatSchools rating
- 5/10Raynham Middle SchoolGrades: 5-8Distance: 0.8 mi
- 6/10Bridgewater-Raynham RegionalGrades: 9-12Distance: 4.3 mi
- 6/10Laliberte Elementary SchoolGrades: 2-4Distance: 1.4 mi
Get a cash offer in 3 minutes
Find out how much your home could sell for in as little as 3 minutes with a no-obligation cash offer.
Estimated market value
$905,000
Get a cash offer in 3 minutes
Find out how much your home could sell for in as little as 3 minutes with a no-obligation cash offer.
Estimated market value
$905,000
- Massachusetts
- Bristol County
- Raynham
- 02767
- 105 Lounsbury Dr
