This stunning pool home boasts an inviting open floor plan with thoughtfully designed for modern living. The split-bedroom layout ensures privacy, with a dedicated guest suite located at the front of the home. A formal dining room and expansive family room, seamlessly connected to the kitchen, provide an ideal space for both everyday living and entertaining.
A private office with elegant French doors offers a versatile workspace or study area. The spacious owner's suite serves as a luxurious retreat, featuring a spa-like bathroom with split vanities, a soaking tub, a large glass-enclosed shower, and a walk-in closet complete with custom shelving and storage solutions.
This home is enriched with premium upgrades, including plantation shutters, crown molding, custom garage flooring and storage, and a state-of-the-art surround sound system extending throughout the home and pool area
Closed
$730,000
105 LUCAYA Court, St. Johns, FL 32259
4beds
2,861sqft
Single Family Residence
Built in 2010
0.28 Acres Lot
$719,600 Zestimate®
$255/sqft
$4,284 Estimated rent
Home value
$719,600
$669,000 - $777,000
$4,284/mo
Zestimate® history
Owner options
List your home for rent
$4,284/mo
Rent Zestimate®
Find your next renter with Zillow Rental Manager. Plus, with online applications, you can quickly screen prospective tenants – for free.
$4,284/mo
Rent Zestimate®
Refinance and save
$5,451/mo
Est. payment
Refinancing to a lower rate could help reduce your monthly payments and save thousands over the life of the loan.
$5,451/mo
Est. payment
Explore your selling options
Work with a Zillow partner agent
Leverage their expertise and Zillow's premium Showcase listings to get your home seen by more buyers.
Get startedList with your own agent
Get your home in front of millions of buyers by listing it on Zillow.
Learn how to do itSell it yourself
Take full control of how buyers see your home on Zillow by listing For Sale by Owner (FSBO).
List your homeWhat's special
Pool homePrivate officeSplit-bedroom layoutSpa-like bathroomOpen floor planElegant french doorsState-of-the-art surround sound system
Zillow last checked:
Listing updated:
Listed by:
MARC JERNIGAN 904-662-3400,
LATITUDE 30 REALTY LLC 904-773-3894,
DIANE COOK 904-773-3894
Bought with:
Jennifer Pallai, 3351025
ROUND TABLE REALTY
Source: realMLS,MLS#: 2063360
Facts & features
Interior
Bedrooms & bathrooms
- Bedrooms: 4
- Bathrooms: 3
- Full bathrooms: 3
Heating
- Central, Electric
Cooling
- Central Air, Electric
Appliances
- Included: Dishwasher, Electric Oven, Electric Water Heater, Gas Cooktop, Gas Water Heater, Ice Maker, Microwave, Refrigerator, Wine Cooler
- Laundry: Electric Dryer Hookup, Gas Dryer Hookup, In Unit, Washer Hookup
Features
- Breakfast Bar, Breakfast Nook, Ceiling Fan(s), Eat-in Kitchen, Entrance Foyer, Kitchen Island, Open Floorplan, Pantry, Primary Bathroom -Tub with Separate Shower, Split Bedrooms, Walk-In Closet(s)
- Flooring: Carpet, Laminate, Tile
Interior area
- Total structure area: 3,804
- Total interior livable area: 2,861 sqft
Property
Parking
- Total spaces: 3
- Parking features: Attached, Garage, Garage Door Opener, Gated
- Attached garage spaces: 3
Features
- Levels: One
- Stories: 1
- Patio & porch: Covered, Rear Porch, Screened
- Exterior features: Outdoor Kitchen
- Pool features: In Ground, Salt Water, Screen Enclosure, Waterfall
- Fencing: Back Yard
- Has view: Yes
- View description: Pool, Trees/Woods
Lot
- Size: 0.28 Acres
- Features: Cul-De-Sac, Sprinklers In Front, Sprinklers In Rear
Details
- Parcel number: 0263341350
- Zoning description: Residential
Construction
Type & style
- Home type: SingleFamily
- Architectural style: Ranch
- Property subtype: Single Family Residence
Materials
- Frame, Stucco
- Roof: Shingle
Condition
- New construction: No
- Year built: 2010
Utilities & green energy
- Sewer: Public Sewer
- Water: Public
- Utilities for property: Cable Available, Electricity Connected, Natural Gas Connected, Sewer Connected, Water Connected
Community & HOA
Community
- Security: 24 Hour Security, Gated with Guard, Key Card Entry, Security Gate, Smoke Detector(s)
- Subdivision: St Johns Forest
HOA
- Has HOA: Yes
- Amenities included: Pool, Basketball Court, Clubhouse, Fitness Center, Gated, Pickleball, Playground, Tennis Court(s)
- Services included: Internet
- HOA fee: $747 quarterly
- HOA name: Freedom Community Management
- HOA phone: 904-490-8191
Location
- Region: Saint Johns
Financial & listing details
- Price per square foot: $255/sqft
- Tax assessed value: $580,469
- Annual tax amount: $1,800
- Date on market: 1/7/2025
- Listing terms: Cash,Conventional,FHA,VA Loan
- Road surface type: Asphalt
Price history
| Date | Event | Price |
|---|---|---|
| 5/16/2025 | Sold | $730,000-1.4%$255/sqft |
Source:  realMLS #2063360 Report a problem realMLS #2063360 Report a problem | ||
| 3/21/2025 | Price change | $740,000-0.7%$259/sqft |
Source: realMLS #2063360 Report a problem | ||
| 2/4/2025 | Price change | $745,000-0.7%$260/sqft |
Source: realMLS #2063360 Report a problem | ||
| 1/7/2025 | Listed for sale | $750,000+4.2%$262/sqft |
Source: realMLS #2063360 Report a problem | ||
| 3/27/2023 | Sold | $720,000$252/sqft |
Source: realMLS #1209759 Report a problem | ||
| 2/17/2023 | Pending sale | $720,000$252/sqft |
Source: realMLS #1209759 Report a problem | ||
| 2/10/2023 | Listed for sale | $720,000$252/sqft |
Source: realMLS #1209759 Report a problem | ||
| 2/10/2023 | Pending sale | $720,000$252/sqft |
Source: realMLS #1209759 Report a problem | ||
| 2/9/2023 | Listed for sale | $720,000+111.1%$252/sqft |
Source: realMLS #1209759 Report a problem | ||
| 12/13/2010 | Sold | $341,000$119/sqft |
Source: Public Record Report a problem | ||
Public tax history
| Year | Property taxes | Tax assessment |
|---|---|---|
| 2025 | $1,881 +4.4% | $352,181 +2.9% |
| 2024 | $1,801 | $342,256 +9.9% |
| 2023 | $1,801 -64.6% | $311,431 +3% |
| 2022 | $5,085 +2.2% | $302,360 +3% |
| 2021 | $4,976 +1.1% | $293,553 +1.4% |
| 2020 | $4,924 -1.3% | $289,500 +2.3% |
| 2019 | $4,989 | $282,991 +1.9% |
| 2018 | $4,989 +1.1% | $277,714 +2.1% |
| 2017 | $4,934 | $272,002 -0.9% |
| 2016 | $4,934 +0% | $274,399 +0.7% |
| 2015 | $4,933 -5.9% | $272,492 +1.9% |
| 2014 | $5,244 | $267,301 +3.4% |
| 2013 | -- | $258,576 -0.5% |
| 2012 | -- | $259,851 -0.2% |
| 2011 | -- | $260,357 |
Find assessor info on the county website
Neighborhood: 32259
Nearby homes
- $726,9004 bd4 ba3.6k sqft109 Lucaya Ct, Saint Johns, FL 32259Off Market
- $607,1005 bd3 ba2.8k sqft112 Moselle Ln, Saint Johns, FL 32259Off Market
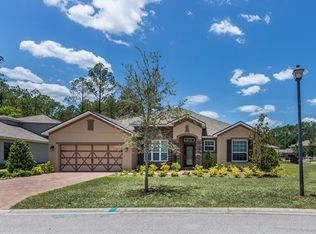
- $772,3004 bd4 ba3.6k sqft116 Moselle Ln, Saint Johns, FL 32259Off Market
- $--4 bd4 ba3.1k sqft116 Moselle Ln #133, Jacksonville, FL --Off Market

- $701,2005 bd4 ba3.2k sqft117 Lucaya Ct, Saint Johns, FL 32259Off Market
- $586,1004 bd3 ba2.9k sqft108 Lucaya Ct, Saint Johns, FL 32259Off Market
- $787,100-- bd-- ba-- sqft100 Lucaya Ct, Jacksonville, FL 32259Off Market
- $641,9004 bd3 ba3.7k sqft108 Moselle Ln, Saint Johns, FL 32259Off Market
Nearby schools
GreatSchools rating
- 9/10Liberty Pines AcademyGrades: K-8Distance: 0.5 mi
- 7/10Beachside High SchoolGrades: 8-12Distance: 2.5 mi
Schools provided by the listing agent
- Elementary: Liberty Pines Academy
- Middle: Liberty Pines Academy
- High: Beachside
Source: realMLS. This data may not be complete. We recommend contacting the local school district to confirm school assignments for this home.
Get a cash offer in 3 minutes
Find out how much your home could sell for in as little as 3 minutes with a no-obligation cash offer.
Estimated market value
$719,600
Get a cash offer in 3 minutes
Find out how much your home could sell for in as little as 3 minutes with a no-obligation cash offer.
Estimated market value
$719,600
- Florida
- Saint Johns County
- Saint Johns
- 32259
- 105 LUCAYA Court
Nearby cities
Nearby neighborhoods
Nearby zip codes
Other Saint Johns Topics
