Skip main navigation
Sold for $500,000
  • $500,000

    105 Lynn Cir, Middletown, DE 19709

    3beds
    --sqft
    Single Family Residence
    Built in 1994
    0.82 Acres Lot
    $502,100 Zestimate®
    $--/sqft
    $2,514 Estimated rent

    Home value

    $502,100

    $477,000 - $527,000

    $2,514/mo

    Zestimate® history
    Loading
    Loading...

    Owner options

    List your home for rent

    $2,514/mo

    Rent Zestimate®

    Find your next renter with Zillow Rental Manager. Plus, with online applications, you can quickly screen prospective tenants – for free.

    Learn more

    $2,514/mo

    Rent Zestimate®

    Refinance and save

    $2,497/mo

    Est. payment

    Refinancing to a lower rate could help reduce your monthly payments and save thousands over the life of the loan.

    See today's rates

    $2,497/mo

    Est. payment

    Explore your selling options

    Work with a Zillow partner agent

    Leverage their expertise and Zillow's premium Showcase listings to get your home seen by more buyers.

    Get started

    List with your own agent

    Get your home in front of millions of buyers by listing it on Zillow.

    Learn how to do it

    Sell it yourself

    Take full control of how buyers see your home on Zillow by listing For Sale by Owner (FSBO).

    List your home

    What's special

    Refreshing poolNew flooringCentrally located kitchenExcellent storageSurrounded by mature treesPlenty of natural lightComfortable primary bedroom
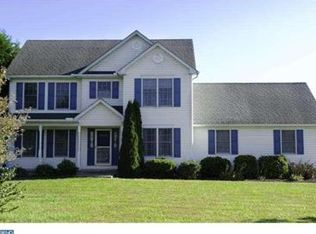
    A PERFECT FIT FOR ALL BUYERS --- This stunning Ranch style home is a rare find and one-of-a-kind sitting on almost a FULL ACRE in the popular community of Nautical Cove in Middletown, Delaware. This design offers everything todays buyers need without the wasted space. Enter the front door into a spacious and inviting living room featuring new flooring [2025] and plenty of natural light. The centrally located kitchen offers generous cabinetry and excellent storage for all your cookware, dishes, and everyday essentials. The thoughtfully designed main level features a comfortable primary bedroom with a generously sized closet and its own private full bathroom. Two additional bedrooms offer plenty of space and are conveniently located near the second full bathroom. The finished area of the basement expands your possibilities even further! Create the perfect movie room, home office, fitness area, playroom, hobby space, or private retreat—the choice is yours. Additional unfinished space provides even more room for storage. Just steps away, the convenient laundry area includes the washer and dryer. Outside is where this property truly comes to life! Start your morning with coffee on the enclosed porch, cool off in your own refreshing pool, host a cookout beneath the gazebo, or relax on the sprawling deck overlooking the massive backyard. Surrounded by mature trees, this peaceful outdoor setting offers privacy, tranquility, and plenty of room for entertaining family and friends. A two-car garage and oversized storage shed provide ample space for vehicles, tools, lawn equipment, bicycles, and more. To provide you peace of mind the newer roof was just installed in 2023. The Aerial View of this property provides great views from all sides! In the Appoquinimink School District, and. conveniently close to local schools, parks, shopping, restaurants, medical facilities, and major routes, including Route 1 and Route 896. This homes offering this much indoor flexibility, outdoor living, and usable yard space are difficult to find. Schedule your private tour of 105 Lynn Circle and come experience everything this Middletown property has to offer. Great home that won't last at this price, so don’t hesitate to make this lovely property your own… you may have just found the one!!!

    Zillow last checked:

    Listing updated:

    Listed by:

    Chad Mitchell 302-463-3243,

    Crown Homes Real Estate

    Bought with:

    Christopher Clawson, RS-0037340

    Empower Real Estate, LLC

    Source: Bright MLS,MLS#: DENC2110208MLS Logo

    Facts & features

    Interior

    Bedrooms & bathrooms
    • Bedrooms: 3
    • Bathrooms: 2
    • Full bathrooms: 2
    • Main level bathrooms: 2
    • Main level bedrooms: 3
    Rooms
    • Room types: Living Room, Primary Bedroom, Bedroom 2, Bedroom 1, Other
    Primary bedroom
    • Level: Main
    • Area: 180 Square Feet
    • Dimensions: 12 X 15
    Primary bedroom
    • Features: Walk-In Closet(s)
    • Level: Unspecified
    Bedroom 1
    • Level: Main
    • Area: 150 Square Feet
    • Dimensions: 10 X 15
    Bedroom 2
    • Level: Main
    • Area: 121 Square Feet
    • Dimensions: 11 X 11
    Living room
    • Level: Main
    • Area: 510 Square Feet
    • Dimensions: 17 X 30
    Other
    • Description: SCRPORCH
    • Level: Main
    • Area: 210 Square Feet
    • Dimensions: 14 X 15
    Heating
    • Forced Air, Natural Gas
    Cooling
    • Central Air, Electric
    Appliances
    • Included: Microwave, Cooktop, Washer, Dryer, Dishwasher, Gas Water Heater
    • Laundry: In Basement
    Features
    • Bathroom - Tub Shower, Bathroom - Walk-In Shower, Built-in Features, Ceiling Fan(s), Combination Dining/Living, Combination Kitchen/Dining, Dining Area, Open Floorplan, Primary Bath(s), Upgraded Countertops, Walk-In Closet(s), Other, Cathedral Ceiling(s)
    • Flooring: Wood, Carpet
    • Basement: Partially Finished
    • Has fireplace: No
    Interior area
    • Total structure area: 0
    • Finished area above ground: 0
    • Finished area below ground: 0

    Property

    Parking
    • Total spaces: 8
    • Parking features: Inside Entrance, Asphalt, Driveway, Attached, Other
    • Attached garage spaces: 2
    • Uncovered spaces: 6
    Accessibility
    • Accessibility features: None
    Features
    • Levels: One
    • Stories: 1
    • Patio & porch: Deck, Patio, Porch
    • Exterior features: Street Lights, Barbecue, Lighting, Play Equipment
    • Has private pool: Yes
    • Pool features: Above Ground, Private
    • Fencing: Full,Back Yard,Split Rail,Wood
    • Has view: Yes
    • View description: Trees/Woods
    Lot
    • Size: 0.82 Acres
    • Dimensions: 137.80 x 286.30
    • Features: Level
    Details
    • Additional structures: Above Grade, Below Grade
    • Parcel number: 11056.00074
    • Zoning: NC21
    • Special conditions: Standard

    Construction

    Type & style
    • Home type: SingleFamily
    • Architectural style: Ranch/Rambler
    • Property subtype: Single Family Residence
    Materials
    • Vinyl Siding, Brick
    • Foundation: Concrete Perimeter
    • Roof: Shingle
    Condition
    • Good,Excellent
    • New construction: No
    • Year built: 1994

    Utilities & green energy

    • Electric: 200+ Amp Service
    • Sewer: On Site Septic
    • Water: Public

    Community & HOA

    Community
    • Subdivision: Nautical Cove
    HOA
    • Has HOA: Yes
    • Services included: Common Area Maintenance, Snow Removal
    • HOA fee: $100 annually
    Location
    • Region: Middletown

    Financial & listing details

    • Tax assessed value: $527,300
    • Annual tax amount: $4,605
    • Date on market: 9/3/2026
    • Listing agreement: Exclusive Right To Sell
    • Listing terms: Cash,Conventional,FHA,VA Loan
    • Inclusions: See Inclusions / Exclusions Sheet
    • Exclusions: See Inclusions / Exclusions Sheet
    • Ownership: Fee Simple

    Price history

    DateEventPrice
    10/16/2026Sold$500,000
    Source: Bright MLS #DENC2110208 Report a problem
    9/8/2026Pending sale$500,000
    Source: Bright MLS #DENC2110208 Report a problem
    9/3/2026Listed for sale$500,000+104.1%
    Source: Bright MLS #DENC2110208 Report a problem
    3/22/2011Sold$245,000-5.8%
    Source: Public Record Report a problem
    2/8/2011Listed for sale$260,000-12.3%
    Source: isNowListed.com Report a problem
    11/4/2010Sold$296,513+6%
    Source: Public Record Report a problem
    11/20/2008Sold$279,600-19.9%
    Source: Public Record Report a problem
    5/23/2008Listing removed$348,900
    Source: Century 21 #5331684 Report a problem
    4/18/2008Listed for sale$348,900
    Source: Century 21 #5331684 Report a problem

    Public tax history

    YearProperty taxesTax assessment
    2025$4,605 +35.6%$527,300 +571.7%
    2024$3,397 +16.6%$78,500
    2023$2,914 -0.3%$78,500
    2022$2,922 +1.2%$78,500
    2021$2,886 +1.1%$78,500
    2020$2,854 +7.7%$78,500
    2019$2,651 +7.7%$78,500
    2017$2,461 +9.9%$78,500
    2016$2,240 $78,500
    2015$2,240 +2.7%$78,500
    2014$2,181 $78,500
    2013-- $78,500
    2012-- $78,500
    2011-- $78,500
    2010-- $78,500
    2009-- $78,500
    2008-- $78,500
    2007-- $78,500
    2006-- $78,500
    2005-- $78,500
    2004-- $78,500
    2003-- $78,500
    2002-- $78,500
    2001-- $78,500
    Find assessor info on the county website

    Neighborhood: 19709

    Nearby schools

    GreatSchools rating
    Schools provided by the listing agent
    • Elementary: Crystal Run
    • Middle: Everett Meredith
    • High: Appoquinimink
    • District: Appoquinimink

    Source: Bright MLS. This data may not be complete. We recommend contacting the local school district to confirm school assignments for this home.

    Get a cash offer in 3 minutes
    Find out how much your home could sell for in as little as 3 minutes with a no-obligation cash offer.
    Estimated market value
    $502,100
    Get a cash offer in 3 minutes
    Find out how much your home could sell for in as little as 3 minutes with a no-obligation cash offer.
    Estimated market value
    $502,100