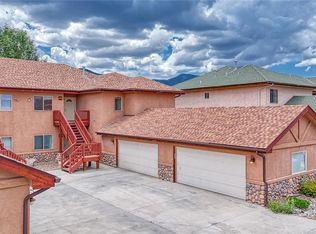
Enjoy easy living in this well-maintained 3-bedroom, 2-bath ground-level condo that combines comfort, convenience, and access to the outdoors. The open layout creates a welcoming living space, while large windows bring in natural light and frame beautiful mountain views.
This unit features an attached 2-car garage plus an additional storage space—perfect for bikes, gear, and all your Colorado toys. Step outside to find 7 acres of open space right in your backyard, stretching to the South Fork of the Arkansas River, offering a peaceful setting and room to roam.
Recent updates include a new forced air furnace with central air conditioning installed in 2025, ensuring year-round comfort. Located just about 12 blocks from downtown Salida, you’ll have easy access to local shops, restaurants, hiking and biking trails, and the Arkansas River. Whether you're looking for a full-time residence, a lock-and-leave getaway, or an investment opportunity, this condo checks all the boxes.
For sale
Price cut: $24K (8/31)
$525,000
105 M And M Lane #2B, Salida, CO 81201
3beds
1,553sqft
Condominium
Built in 2005
-- sqft lot
$518,700 Zestimate®
$338/sqft
$350/mo HOA
What's special
Additional storage space
- 105 days
- 152
- 2
Zillow last checked:
Listing updated:
Listed by:
Stacy Lowe slowe@PinonRealEstate.com,
Pinon Real Estate Group LLC
Source: REcolorado as distributed by MLS GRID,MLS#: 9168359
Facts & features
Interior
Bedrooms & bathrooms
- Bedrooms: 3
- Bathrooms: 2
- Full bathrooms: 2
- Main level bathrooms: 2
- Main level bedrooms: 3
Bedroom
- Level: Main
Bedroom
- Level: Main
Bedroom
- Level: Main
Bathroom
- Level: Main
Bathroom
- Level: Main
Dining room
- Level: Main
Kitchen
- Level: Main
Laundry
- Level: Main
Living room
- Level: Main
Heating
- Forced Air, Natural Gas
Cooling
- Central Air
Appliances
- Included: Dishwasher, Dryer, Microwave, Range, Refrigerator, Washer
Features
- Ceiling Fan(s), Eat-in Kitchen, Five Piece Bath, High Ceilings, Laminate Counters, No Stairs, Open Floorplan, Primary Suite
- Flooring: Carpet
- Basement: Crawl Space
- Number of fireplaces: 1
- Fireplace features: Gas, Living Room
- Common walls with other units/homes: 1 Common Wall
Interior area
- Total structure area: 1,553
- Total interior livable area: 1,553 sqft
- Finished area above ground: 1,553
Video & virtual tour
Property
Parking
- Total spaces: 2
- Parking features: Concrete
- Attached garage spaces: 2
Features
- Levels: One
- Stories: 1
- Entry location: Ground
- Fencing: None
- Has view: Yes
- View description: Meadow, Mountain(s)
Lot
- Features: Meadow, Open Space
Details
- Parcel number: R380705332004
- Special conditions: Standard
Construction
Type & style
- Home type: Condo
- Architectural style: Contemporary
- Property subtype: Condominium
- Attached to another structure: Yes
Materials
- Frame, Stucco
- Roof: Composition
Condition
- Year built: 2005
Utilities & green energy
- Sewer: Public Sewer
- Water: Public
- Utilities for property: Electricity Connected, Natural Gas Connected
Community & HOA
Community
- Security: Carbon Monoxide Detector(s)
- Subdivision: M&M Subdivision
HOA
- Has HOA: Yes
- Services included: Maintenance Grounds, Maintenance Structure
- HOA fee: $350 monthly
- HOA name: Salida Mountain Meadows
- HOA phone: 720-938-8061
Location
- Region: Salida
Financial & listing details
- Price per square foot: $338/sqft
- Annual tax amount: $1,940
- Date on market: 5/21/2026
- Listing terms: 1031 Exchange,Cash,Conventional
- Exclusions: Seller And Tenant's Personal Property.
- Ownership: Corporation/Trust
- Lease term: Month To Month
- Electric utility on property: Yes
Estimated market value
$518,700
$493,000 - $545,000
$2,654/mo
Price history
| Date | Event | Price |
|---|---|---|
| 8/31/2026 | Price change | $525,000-4.4%$338/sqft |
Source:  REcolorado as distributed by MLS GRID #9168359 Report a problem REcolorado as distributed by MLS GRID #9168359 Report a problem | ||
| 8/7/2026 | Listed for rent | $2,325$1/sqft |
Source: Zillow Rentals Report a problem | ||
| 8/5/2026 | Price change | $549,000-0.9%$354/sqft |
Source: REcolorado as distributed by MLS GRID #9168359 Report a problem | ||
| 6/15/2026 | Price change | $554,000-2.6%$357/sqft |
Source: REcolorado as distributed by MLS GRID #9168359 Report a problem | ||
| 5/21/2026 | Listed for sale | $569,000$366/sqft |
Source: REcolorado as distributed by MLS GRID #9168359 Report a problem | ||
Public tax history
Tax history is unavailable.
Monthly payment
Est. payment
Payment breakdown
Explore the cost of this home by adjusting the details. Changes won't be saved.Climate risks
Neighborhood: 81201
Nearby schools
Schools provided by the listing agent
- Elementary: Longfellow
- Middle: Salida
- High: Salida
- District: Salida R-32
Source: REcolorado as distributed by MLS GRID. This data may not be complete. We recommend contacting the local school district to confirm school assignments for this home.
Similar homes
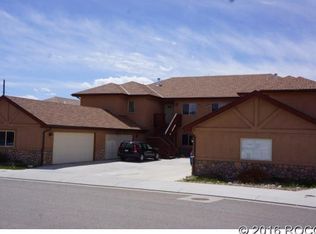
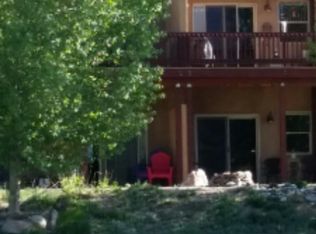
- $525,0003 bd2 ba1.3k sqft113 M And M Lane #4A, Salida, CO 81201For Sale

 MLS ID #7804497, Jessica Chariton, HomeSmart Preferred Realty. REcolorado as distributed by MLS GRID
 - $475,0003 bd2 ba1.3k sqft102 M And M Lane #8C, Salida, CO 81201For Sale
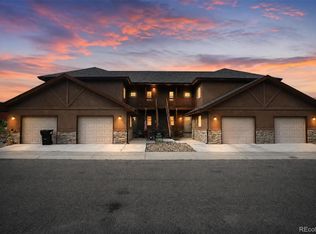 MLS ID #3801772, Jamie Goodvin, JPAR Modern Real Estate. REcolorado as distributed by MLS GRID
 - $599,0003 bd2 ba1.3k sqft26 Rex Circle, Salida, CO 81201For Sale
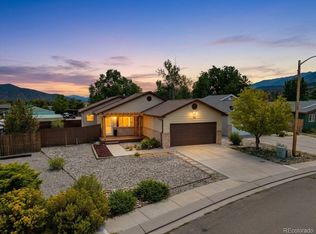 MLS ID #6281615, Andrew Anderson, HomeSmart Preferred Realty. REcolorado as distributed by MLS GRID
 - $475,0002 bd2 ba1.1k sqft310 W 16th Street #B, Salida, CO 81201For Sale
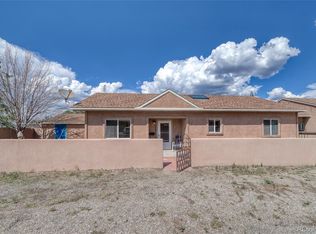 MLS ID #1822052, Janine Marr, HomeSmart Preferred Realty. REcolorado as distributed by MLS GRID
 - $560,0003 bd2 ba1.2k sqft122 Starbuck Circle, Salida, CO 81201For SaleMLS ID #5423462, Jeff Post, Century 21 Community First. REcolorado as distributed by MLS GRID
- $569,0003 bd2 ba1.2k sqft947 J Street, Salida, CO 81201For SaleMLS ID #7447577, Susan Hughes, Pinon Real Estate Group LLC. REcolorado as distributed by MLS GRID
- $494,0002 bd2 ba836 sqftBrick and Boulder Condominiums, Salida, CO 81201For SaleMLS ID #5732084, Jessica Chariton, HomeSmart Preferred Realty. REcolorado as distributed by MLS GRID
- $569,0002 bd2 ba993 sqft106 Old Stage Road #D, Salida, CO 81201For SaleMLS ID #3040666, K. Hale Camp, Pinon Real Estate Group LLC. REcolorado as distributed by MLS GRID
- $728,0004 bd2 ba2.1k sqft6475 County Road 178 E, Salida, CO 81201For SaleMLS ID #1965292, Donald Reimer, Pinon Real Estate Group LLC. REcolorado as distributed by MLS GRID
- $675,0003 bd2 ba1.5k sqft34 Rex Circle, Salida, CO 81201For SaleMLS ID #2021568, Jeff Post, Century 21 Community First. REcolorado as distributed by MLS GRID
- $549,0001 bd2 ba976 sqft114 Old Stage Road #D, Salida, CO 81201For SaleMLS ID #8861833, K. Hale Camp, Pinon Real Estate Group LLC. REcolorado as distributed by MLS GRID
- $550,0003 bd2 ba2.1k sqft16554 Rocky Mountain Road, Salida, CO 81201For SaleMLS ID #5977455, Jeff Post, Century 21 Community First. REcolorado as distributed by MLS GRID
- $602,0003 bd2 ba912 sqft501 Chilcott Street, Salida, CO 81201For SaleMLS ID #2402063, April Adams, United Country Mountain Ranch and Home Brokers. REcolorado as distributed by MLS GRID
- $541,5001 bd2 ba970 sqftUnit C, Salida, CO 81201For SaleMLS ID #5832370, Barbara Pearson-Sawyer,GRI, Century 21 Community First. REcolorado as distributed by MLS GRID
- $629,0003 bd2 ba1.4k sqft646 C Street, Salida, CO 81201For SaleMLS ID #9949974, Austina Campbell, Coldwell Banker Collegiate Peaks Realty. REcolorado as distributed by MLS GRID
- $575,0002 bd2 ba954 sqft116 Old Stage Road #D, Salida, CO 81201For SaleMLS ID #4368150, Arthur Serna, Full Circle Real Estate Group. REcolorado as distributed by MLS GRID
- $624,0002 bd2 ba1.7k sqft7407 Kortz Trail, Salida, CO 81201For SaleMLS ID #2131284, Jeff Post, Century 21 Community First. REcolorado as distributed by MLS GRID
- $667,0003 bd1 ba1k sqft549 Blake Street, Salida, CO 81201For SaleMLS ID #5915781, Devon Kasper, Colorado Mountain Realty. REcolorado as distributed by MLS GRID
- $559,0002 bd2 ba1k sqft536 E 1st Street #C, Salida, CO 81201For SaleMLS ID #6034805, Jeff Murphy, Jeff Murphy. REcolorado as distributed by MLS GRID
- $475,0003 bd1 ba1.2k sqft813 W 2nd Street, Salida, CO 81201For SaleMLS ID #6897157, Jeff Post, Century 21 Community First. REcolorado as distributed by MLS GRID
