This refined Madera del Presidio residence offers elevated living with a host of thoughtful upgrades throughout. Featuring 3 bedrooms, 2.5 bathrooms, with a flexible fourth bedroom/office/nursery, this thoughtfully renovated home blends functionality and design at every turn. At its heart is a beautifully remodeled kitchen, a Wolf 6-burner gas range, large island and open shelving, ample pantry space, and designer touches. The formal dining room and adjacent gallery-style space flow effortlessly to the outdoors through a retractable NanaWall, perfect for entertaining. The dramatic living room impresses with soaring ceilings, rich white oak flooring, and an 80-bottle Bosch wine refrigerator. Upstairs, all bedrooms have been updated with fresh paint and flooring, including a spacious primary suite with a large walk-in closet and a newly remodeled spa-like bathroom featuring a double shower and modern finishes. Additional bathrooms have also been tastefully updated. Outside, enjoy privacy-focused landscaping, a hardscaped patio, and a lush lawnideal for gatherings or quiet relaxation. Additional amenities include AC, EV charging outlet in garage, a wonderful playground across the street and proximity to award-winning schools.
Closed
Street View
$2,350,000
105 Madera Del Presidio Drive, Corte Madera, CA 94925
3beds
2,293sqft
Single Family Residence
Built in 1999
4,791 Square Feet Lot
$2,461,800 Zestimate®
$1,025/sqft
$6,995 Estimated rent
Home value
$2,461,800
$2.22M - $2.76M
$6,995/mo
Zestimate® history
Owner options
List your home for rent
$6,995/mo
Rent Zestimate®
Find your next renter with Zillow Rental Manager. Plus, with online applications, you can quickly screen prospective tenants – for free.
$6,995/mo
Rent Zestimate®
Refinance and save
$15,004/mo
Est. payment
Refinancing to a lower rate could help reduce your monthly payments and save thousands over the life of the loan.
$15,004/mo
Est. payment
Explore your selling options
Work with a Zillow partner agent
Leverage their expertise and Zillow's premium Showcase listings to get your home seen by more buyers.
Get startedList with your own agent
Get your home in front of millions of buyers by listing it on Zillow.
Learn how to do itSell it yourself
Take full control of how buyers see your home on Zillow by listing For Sale by Owner (FSBO).
List your homeWhat's special
Gallery-style spaceLarge islandRemodeled spa-like bathroomDesigner touchesSpacious primary suiteThoughtful upgradesLarge walk-in closet
Zillow last checked:
Listing updated:
Listed by:
Susan Hewitt DRE #00996144 415-407-8349,
Golden Gate Sotheby's 415-464-9300
Bought with:
Evoke Group Nead & Ott, DRE #01988110
Coldwell Banker Realty
Source: BAREIS,MLS#: 325036714 Originating MLS: Marin County
Originating MLS: Marin CountyFacts & features
Interior
Bedrooms & bathrooms
- Bedrooms: 3
- Bathrooms: 3
- Full bathrooms: 2
- 1/2 bathrooms: 1
Rooms
- Room types: Baths Other, Dining Room, Kitchen, Laundry, Living Room, Master Bathroom, Master Bedroom, Office, Possible Guest
Primary bedroom
- Features: Sitting Area, Walk-In Closet(s)
Bedroom
- Level: Upper
Primary bathroom
- Features: Double Vanity, Multiple Shower Heads, Tile, Window
Bathroom
- Features: Tile, Tub w/Shower Over, Window
- Level: Upper
Dining room
- Features: Dining/Living Combo
- Level: Main
Kitchen
- Features: Breakfast Area, Kitchen Island, Quartz Counter, Space in Kitchen
- Level: Main
Living room
- Features: Cathedral/Vaulted, Great Room
- Level: Main
Heating
- Central, Gas
Cooling
- Central Air
Appliances
- Included: Built-In Gas Range, Dishwasher, Disposal, Free-Standing Refrigerator, Range Hood, Microwave, Wine Refrigerator, Dryer, Washer
- Laundry: Cabinets, Inside Room, Sink
Features
- Cathedral Ceiling(s)
- Flooring: Wood
- Has basement: No
- Has fireplace: No
Interior area
- Total structure area: 2,293
- Total interior livable area: 2,293 sqft
Property
Parking
- Total spaces: 4
- Parking features: Attached, Enclosed, Garage Door Opener
- Attached garage spaces: 2
Features
- Levels: Two
- Stories: 2
- Patio & porch: Front Porch, Patio
- Fencing: Back Yard,Wood
Lot
- Size: 4,791 Square Feet
- Features: Landscaped, Landscape Front
Details
- Parcel number: 03444118
- Special conditions: Standard
Construction
Type & style
- Home type: SingleFamily
- Architectural style: Contemporary
- Property subtype: Single Family Residence
Materials
- Wood
- Foundation: Concrete Perimeter
- Roof: Composition
Condition
- Year built: 1999
Utilities & green energy
- Sewer: Public Sewer
- Water: Water District
- Utilities for property: Cable Available, Public
Green energy
- Energy efficient items: Appliances, Windows
Community & HOA
Community
- Security: Carbon Monoxide Detector(s), Smoke Detector(s)
HOA
- Has HOA: Yes
- Amenities included: Playground
- Services included: Management
- HOA name: Madera Del Presidio 3
- HOA phone: 855-877-2472
Location
- Region: Corte Madera
Financial & listing details
- Price per square foot: $1,025/sqft
- Tax assessed value: $2,042,810
- Annual tax amount: $29,570
- Date on market: 4/23/2025
Price history
| Date | Event | Price |
|---|---|---|
| 6/11/2025 | Sold | $2,350,000+17.8%$1,025/sqft |
Source:  BAREIS #325036714 Report a problem BAREIS #325036714 Report a problem | ||
| 5/3/2025 | Pending sale | $1,995,000$870/sqft |
Source: BAREIS #325036714 Report a problem | ||
| 4/24/2025 | Listed for sale | $1,995,000+7.8%$870/sqft |
Source: BAREIS #325036714 Report a problem | ||
| 7/13/2021 | Sold | $1,850,000+5.7%$807/sqft |
Source: BAREIS #321047733 Report a problem | ||
| 6/4/2021 | Pending sale | $1,750,000$763/sqft |
Source: BAREIS #321047733 Report a problem | ||
| 6/2/2021 | Listed for sale | $1,750,000+178%$763/sqft |
Source: BAREIS #321047733 Report a problem | ||
| 2/4/1999 | Sold | $629,500$275/sqft |
Source: Public Record Report a problem | ||
Public tax history
| Year | Property taxes | Tax assessment |
|---|---|---|
| 2025 | $29,570 +18% | $2,042,810 +2% |
| 2024 | $25,060 +2.9% | $2,002,770 +2% |
| 2023 | $24,350 +1.5% | $1,963,500 +2.8% |
| 2022 | $23,991 +6.7% | $1,910,000 +91.6% |
| 2021 | $22,495 +65.3% | $996,613 +1% |
| 2020 | $13,612 +4.5% | $986,394 +2% |
| 2019 | $13,024 +2.4% | $967,057 +2% |
| 2018 | $12,714 +1% | $948,098 +2% |
| 2017 | $12,594 +4.3% | $929,511 +2% |
| 2016 | $12,075 +1.3% | $911,289 +1.5% |
| 2015 | $11,917 +4.6% | $897,602 +2% |
| 2014 | $11,396 | $880,021 +0.5% |
| 2013 | -- | $876,049 +2% |
| 2012 | -- | $858,873 +2% |
| 2011 | -- | $842,034 +0.8% |
| 2010 | -- | $835,745 -0.2% |
| 2009 | -- | $837,734 +2% |
| 2008 | -- | $821,308 +11.5% |
| 2007 | -- | $736,577 +2% |
| 2006 | -- | $722,137 +2% |
| 2005 | -- | $707,979 +2% |
| 2004 | -- | $694,099 +1.9% |
| 2003 | -- | $681,383 +2% |
| 2002 | -- | $668,025 +2% |
| 2001 | -- | $654,931 |
Find assessor info on the county website
Neighborhood: 94925
Nearby homes
- $2,106,4003 bd2 ba1.9k sqft103 Madera Del Presidio Dr, Corte Madera, CA 94925Off Market
- $1,988,4003 bd2 ba1.7k sqft107 Madera Del Presidio Dr, Corte Madera, CA 94925Off Market
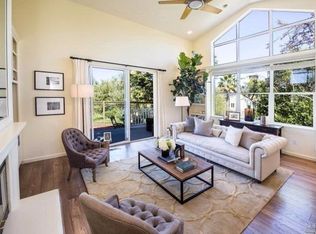
- $2,400,0003 bd2 ba1.9k sqft101 Madera Del Presidio Dr, Corte Madera, CA 94925Sold
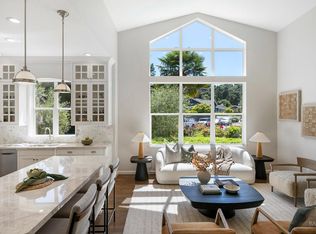
- $2,196,8003 bd2 ba1.9k sqft5 Wildflower Dr, Corte Madera, CA 94925Off Market
- $1,650,7003 bd2 ba1.7k sqft2 Madera Del Presidio Dr, Corte Madera, CA 94925Off Market
- $1,248,3003 bd3 ba1.6k sqft42 Creekside Ct, Corte Madera, CA 94925Off Market
- $2,411,6005 bd2 ba2.8k sqft4 Madera Del Presidio Dr, Corte Madera, CA 94925Off Market
- $1,993,5003 bd2 ba1.9k sqft7 Wildflower Dr, Corte Madera, CA 94925Off Market
Nearby schools
GreatSchools rating
- 10/10The Cove SchoolGrades: K-5Distance: 0.7 mi
- 9/10Hall Middle SchoolGrades: 6-8Distance: 2.2 mi
- 10/10Redwood High SchoolGrades: 9-12Distance: 1.8 mi
Get a cash offer in 3 minutes
Find out how much your home could sell for in as little as 3 minutes with a no-obligation cash offer.
Estimated market value
$2,461,800
Get a cash offer in 3 minutes
Find out how much your home could sell for in as little as 3 minutes with a no-obligation cash offer.
Estimated market value
$2,461,800
- California
- Marin County
- Corte Madera
- 94925
- 105 Madera Del Presidio Drive
Nearby cities
Nearby zip codes
Other Corte Madera Topics
