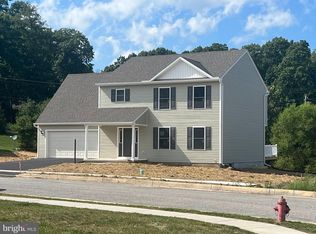
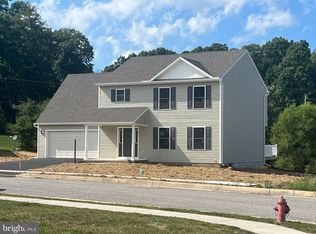
The RUBY Home Plan by Gemcraft Homes - As you walk in the first floor is an expansive, open floorplan of the Choice Room, Great Room, Breakfast Nook, and kitchen. The openness of these areas offers plenty of space and ease for informal dining and entertaining. The choice room has the option of substituting it with a private library that can be used as a home office or playroom. The Kitchen has a tremendous amount of space, plenty of cabinets, and a deep pantry, making storage plentiful and organization easy. Add to the Kitchen's counter space and cabinet storage with an optional kitchen island. As you climb up the stairs to the second floor you find a generous Owner's Suite with a walk-in closet and a private bathroom with a large shower, double vanity, and private water closet. The Owner's Suite shares the level with three additional bedrooms, a laundry room, a full hall bath, and a large loft area. The loft area may be optionally converted to a fifth bedroom. Come visit our Model home to learn more about building your new RUBY or see the other plans Gemcraft Homes is offering at the sought-after community of Lexington Estates, north of York PA.
Sold for $399,541
$399,541
105 Madison Dr, York Haven, PA 17370
4beds
2,217sqft
Single Family Residence
Built in ----
0.3 Acres Lot
$418,400 Zestimate®
$180/sqft
$2,234 Estimated rent
Home value
$418,400
$389,000 - $448,000
$2,234/mo
Zestimate® history
Owner options
List your home for rent
$2,234/mo
Rent Zestimate®
Find your next renter with Zillow Rental Manager. Plus, with online applications, you can quickly screen prospective tenants – for free.
$2,234/mo
Rent Zestimate®
Refinance and save
$2,792/mo
Est. payment
Refinancing to a lower rate could help reduce your monthly payments and save thousands over the life of the loan.
$2,792/mo
Est. payment
Explore your selling options
Work with a Zillow partner agent
Leverage their expertise and Zillow's premium Showcase listings to get your home seen by more buyers.
Get startedList with your own agent
Get your home in front of millions of buyers by listing it on Zillow.
Learn how to do itSell it yourself
Take full control of how buyers see your home on Zillow by listing For Sale by Owner (FSBO).
List your homeWhat's special
Zillow last checked:
Listing updated:
Listed by:
STEVE TURNER 443-928-0780,
House Broker Realty LLC
Bought with:
STEVE TURNER, RS225436L
House Broker Realty LLC
Source: Bright MLS,MLS#: PAYK2077294
Facts & features
Interior
Bedrooms & bathrooms
- Bedrooms: 4
- Bathrooms: 3
- Full bathrooms: 2
- 1/2 bathrooms: 1
- Main level bathrooms: 1
Rooms
- Room types: Bedroom 2, Bedroom 3, Bedroom 4, Kitchen, Basement, Breakfast Room, Bedroom 1, Study, Great Room, Laundry, Loft, Bathroom 1, Bathroom 2, Half Bath
Bedroom 1
- Level: Upper
Bedroom 2
- Level: Upper
Bedroom 3
- Level: Upper
Bedroom 4
- Level: Upper
Bathroom 1
- Level: Upper
Bathroom 2
- Level: Upper
Basement
- Features: Basement - Unfinished
- Level: Lower
Breakfast room
- Level: Main
Great room
- Level: Main
Half bath
- Level: Main
Kitchen
- Level: Main
Laundry
- Level: Upper
Loft
- Level: Upper
Study
- Level: Main
Heating
- Forced Air, Propane
Cooling
- Central Air, Electric
Appliances
- Included: Microwave, Dishwasher, Energy Efficient Appliances, Oven/Range - Electric, Electric Water Heater
- Laundry: Laundry Room
Features
- Dry Wall
- Flooring: Carpet, Vinyl
- Doors: Insulated
- Windows: Double Pane Windows, ENERGY STAR Qualified Windows, Insulated Windows, Low Emissivity Windows, Screens, Vinyl Clad
- Basement: Partial,Drain,Full,Exterior Entry,Concrete,Unfinished,Walk-Out Access
- Has fireplace: No
Interior area
- Total structure area: 3,047
- Total interior livable area: 2,217 sqft
- Finished area above ground: 2,217
- Finished area below ground: 0
Property
Parking
- Total spaces: 6
- Parking features: Garage Faces Front, Asphalt, Attached, Driveway, On Street
- Garage spaces: 2
- Uncovered spaces: 4
- Details: Garage Sqft: 400
Accessibility
- Accessibility features: Accessible Hallway(s), 2+ Access Exits, Doors - Swing In
Features
- Levels: Two
- Stories: 2
- Exterior features: Lighting
- Pool features: None
Lot
- Size: 0.3 Acres
Details
- Additional structures: Above Grade, Below Grade
- Parcel number: NO TAX RECORD
- Zoning: RESIDENTIAL
- Zoning description: Residential - Single Family Detached Dwelling
- Special conditions: Standard
Construction
Type & style
- Home type: SingleFamily
- Architectural style: Colonial,Traditional
- Property subtype: Single Family Residence
Materials
- Advanced Framing, Blown-In Insulation, CPVC/PVC, Low VOC Products/Finishes, Stick Built, Vinyl Siding
- Foundation: Concrete Perimeter, Passive Radon Mitigation
- Roof: Composition,Shingle
Condition
- Excellent
- New construction: Yes
Details
- Builder model: Ruby
- Builder name: Gemcraft Homes
Utilities & green energy
- Electric: 200+ Amp Service
- Sewer: Public Sewer
- Water: Public
- Utilities for property: Cable Available, Electricity Available, Phone Available, Propane, Underground Utilities, Water Available, Cable, Satellite Internet Service, Other Internet Service
Green energy
- Energy efficient items: Appliances, HVAC, Lighting
- Indoor air quality: Moisture Control, Ventilation
- Construction elements: Conserving Materials/Methods, Recycled Materials, Renewable Materials
- Water conservation: Low-Flow Fixtures
Community & HOA
Community
- Security: Carbon Monoxide Detector(s), Main Entrance Lock, Smoke Detector(s)
- Subdivision: Lexington Estates
HOA
- Has HOA: Yes
- Amenities included: Other
- Services included: Common Area Maintenance, Management, Reserve Funds, Other
- HOA fee: $100 annually
Location
- Region: York Haven
- Municipality: NEWBERRY TWP
Financial & listing details
- Price per square foot: $180/sqft
- Tax assessed value: $29,150
- Annual tax amount: $6,500
- Date on market: 3/3/2025
- Listing agreement: Exclusive Right To Sell
- Listing terms: Cash,Conventional,FHA,Rural Development,USDA Loan,VA Loan
- Inclusions: See Included Features Sheet
- Ownership: Fee Simple
Price history
| Date | Event | Price |
|---|---|---|
| 7/25/2025 | Sold | $399,541+0.5%$180/sqft |
Source:  Bright MLS #PAYK2077294 Report a problem Bright MLS #PAYK2077294 Report a problem | ||
| 3/5/2025 | Pending sale | $397,615$179/sqft |
Source: Bright MLS #PAYK2077294 Report a problem | ||
| 3/3/2025 | Listed for sale | $397,615$179/sqft |
Source: Bright MLS #PAYK2077294 Report a problem | ||
Public tax history
Tax history is unavailable.
Neighborhood: 17370
Nearby homes
- $427,6454 bd3 ba2.3k sqft9 Thoroughbred Dr, York Haven, PA 17370Sold

- $409,320-- bd-- ba-- sqft70 Thoroughbred Dr, York Haven, PA 17370Sold
- $397,3103 bd3 ba2.1k sqft75 Thoroughbred Dr, York Haven, PA 17370Sold
- $400,6563 bd3 ba2.1k sqft95 Thoroughbred Dr, York Haven, PA 17370Sold
- $375,3004 bd3 ba2.2k sqft50 Thoroughbred Dr, York Haven, PA 17370Off Market
- $399,541-- bd-- ba-- sqft105 Madison Dr, York Haven, PA 17370Sold
- $409,900-- bd-- ba-- sqft85 Thoroughbred Dr, York Haven, PA 17370Sold
- $440,9854 bd3 ba2.3k sqftLOT 111 Madison Dr, York Haven, PA 17370Sold
Nearby schools
GreatSchools rating
- 10/10York Haven Elementary SchoolGrades: K-3Distance: 2.8 mi
- 5/10Northeastern Middle SchoolGrades: 7-8Distance: 4.8 mi
- 6/10Northeastern Senior High SchoolGrades: 9-12Distance: 5 mi
Schools provided by the listing agent
- High: Northeastern Senior
- District: Northeastern York
Source: Bright MLS. This data may not be complete. We recommend contacting the local school district to confirm school assignments for this home.


Get pre-qualified for a loan
At Zillow Home Loans, we can pre-qualify you in as little as 5 minutes with no impact to your credit score.An equal housing lender. NMLS #10287.
Sell for more on Zillow
Get a Zillow Showcase℠ listing at no additional cost and you could sell for .
$418,400
2% more
+$8,368
With Zillow Showcase(estimated)
$426,768
- Pennsylvania
- York County
- York Haven
- 17370
- 105 Madison Dr
Nearby cities
Nearby zip codes
Other York Haven Topics
