What's Special: Cul-de-Sac Lot | Wooded View | Sunroom Included | Gourmet Kitchen - New Construction - Ready Now! Built by America's Most Trusted Home Builder. Welcome to the Hamilton at 105 Magma Lane in Bridgeberry! This home offers a timeless two-story layout with classic charm and modern flexibility, perfect for today's lifestyle. Step into a welcoming foyer that leads past a formal dining room and into the heart of the home where the open-concept kitchen, casual dining area, and great room create a bright central hub for entertaining or relaxing. Smart storage adds convenience with a walk-in pantry and a drop zone near the garage entry. A private guest bedroom with a nearby full bath is tucked off the great room for comfort and privacy. Upstairs, three spacious secondary bedrooms surround a versatile loft ideal for a media room, play area, or home office. The centralized laundry room makes everyday tasks easier, and the luxurious primary suite offers a serene escape with two walk-in closets, a dual sink vanity, and an expansive shower. Welcome home to Bridgeberry, a new community in charming Holly Springs just outside Raleigh, NC. Surrounded by lush forests and rolling hills, you'll enjoy friendly streets, excellent schools, and endless job opportunities all just minutes away. Additional highlights include: sunroom, main floor guest bedroom and a full bathroom, gourmet kitchen, additional windows in the casual dining area, a bench at the garage entry, an additional full bathroom added upstairs, a second sink added to bathroom 2, tray ceiling in the primary bedroom, and open stair railing. MLS#10136973
Sold for $741,999
$741,999
105 Magma Ln, Holly Springs, NC 27540
5beds
3,049sqft
Single Family Residence, Residential
Built in 2026
0.34 Acres Lot
$741,900 Zestimate®
$243/sqft
$3,265 Estimated rent
Home value
$741,900
$705,000 - $779,000
$3,265/mo
Zestimate® history
Owner options
List your home for rent
$3,265/mo
Rent Zestimate®
Find your next renter with Zillow Rental Manager. Plus, with online applications, you can quickly screen prospective tenants – for free.
$3,265/mo
Rent Zestimate®
Refinance and save
$4,583/mo
Est. payment
Refinancing to a lower rate could help reduce your monthly payments and save thousands over the life of the loan.
$4,583/mo
Est. payment
Explore your selling options
Work with a Zillow partner agent
Leverage their expertise and Zillow's premium Showcase listings to get your home seen by more buyers.
Get startedList with your own agent
Get your home in front of millions of buyers by listing it on Zillow.
Learn how to do itSell it yourself
Take full control of how buyers see your home on Zillow by listing For Sale by Owner (FSBO).
List your homeWhat's special
Gourmet kitchenWooded viewExpansive showerOpen-concept kitchenSunroom includedCasual dining areaCul-de-sac lot
Zillow last checked:
Listing updated:
Listed by:
Zoe Lawhorn 919-417-2822,
Taylor Morrison of Carolinas,,
Emily Van Hengel 919-224-7018,
Taylor Morrison of Carolinas,
Bought with:
Neil Tashman, 338518
DASH Carolina
Source: Doorify MLS,MLS#: 10136973
Facts & features
Interior
Bedrooms & bathrooms
- Bedrooms: 5
- Bathrooms: 4
- Full bathrooms: 4
Heating
- Forced Air
Cooling
- Central Air
Appliances
- Included: Convection Oven, Dishwasher, Exhaust Fan, Gas Cooktop, Microwave
- Laundry: Laundry Room, Upper Level
Features
- Bathtub/Shower Combination, Double Vanity, Kitchen Island, Pantry, Quartz Counters, Separate Shower, Shower Only, Tray Ceiling(s), Walk-In Closet(s), Other, See Remarks
- Flooring: Carpet, Laminate, Tile
- Windows: Insulated Windows, Screens
- Has fireplace: No
- Common walls with other units/homes: No Common Walls
Interior area
- Total structure area: 3,049
- Total interior livable area: 3,049 sqft
- Finished area above ground: 3,049
- Finished area below ground: 0
Property
Parking
- Total spaces: 4
- Parking features: Attached, Driveway, Garage, Garage Faces Front
- Attached garage spaces: 2
- Uncovered spaces: 2
Features
- Levels: Two
- Stories: 2
- Patio & porch: Front Porch, Other, See Remarks
- Exterior features: Rain Gutters
- Pool features: Community
- Fencing: None
- Has view: Yes
Lot
- Size: 0.34 Acres
- Features: Cul-De-Sac, Wooded
Details
- Parcel number: 063803402692000 0520444
- Zoning: SR
- Special conditions: Standard
Construction
Type & style
- Home type: SingleFamily
- Architectural style: Transitional
- Property subtype: Single Family Residence, Residential
Materials
- Board & Batten Siding, Brick, Fiber Cement
- Foundation: Slab
- Roof: Shingle
Condition
- New construction: Yes
- Year built: 2026
- Major remodel year: 2026
Details
- Builder name: Taylor Morrison
Utilities & green energy
- Sewer: Public Sewer
- Water: Public
- Utilities for property: Natural Gas Available, Sewer Available, Underground Utilities
Community & HOA
Community
- Features: Clubhouse, Curbs, Fitness Center, Playground, Pool, Sidewalks, Street Lights, Other
- Subdivision: Bridgeberry
HOA
- Has HOA: Yes
- Amenities included: Clubhouse, Fitness Center, Playground, Pool, Trail(s), Other
- Services included: Maintenance Grounds
- HOA fee: $138 monthly
Location
- Region: Holly Springs
Financial & listing details
- Price per square foot: $243/sqft
- Annual tax amount: $6,525
- Date on market: 12/12/2025
Price history
| Date | Event | Price |
|---|---|---|
| 7/15/2026 | Sold | $741,999$243/sqft |
Source:  Doorify MLS #10136973 Report a problem Doorify MLS #10136973 Report a problem | ||
| 6/12/2026 | Pending sale | $741,999$243/sqft |
Source: Doorify MLS #10136973 Report a problem | ||
| 5/1/2026 | Price change | $741,999+1%$243/sqft |
Source: Doorify MLS #10136973 Report a problem | ||
| 3/28/2026 | Price change | $734,999+1.4%$241/sqft |
Source: Doorify MLS #10136973 Report a problem | ||
| 2/23/2026 | Price change | $724,999-3.3%$238/sqft |
Source: Doorify MLS #10136973 Report a problem | ||
| 12/12/2025 | Listed for sale | $749,999$246/sqft |
Source: Doorify MLS #10136973 Report a problem | ||
Public tax history
Tax history is unavailable.
Neighborhood: 27540
Nearby homes
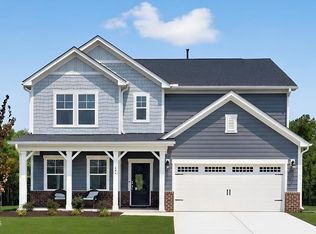
- $699,9995 bd5 ba2.7k sqft101 Magma Ln, Holly Springs, NC 27540New Construction
- $63,0000.42 AcresRex Rd, Holly Springs, NC 27540Off Market
- $133,020-- bd3 ba-- sqftRex Rd, Holly springs, NC 27540Off Market
- $1,796,280-- bd-- ba-- sqftRex Rd, Holly springs, NC 27540Off Market
- $11.01 AcresRex Rd, Holly springs, NC 27540Off Market
- $4,882,865153.41 AcresRex Rd, Holly springs, NC 27540Off Market
- $242,9306.28 AcresRex Rd, Holly springs, NC 27540Off Market
- $284,53813.09 AcresRex Rd, Holly springs, NC 27540Off Market
Nearby schools
GreatSchools rating
- 8/10Holly Grove ElementaryGrades: PK-5Distance: 2.1 mi
- 10/10Holly Grove Middle SchoolGrades: 6-8Distance: 2.2 mi
- 6/10Fuquay-Varina HighGrades: 9-12Distance: 5.2 mi
Schools provided by the listing agent
- Elementary: Wake - Rex Road Elementary
- Middle: Wake - Holly Grove Middle School
- High: Wake - Fuquay Varina High
Source: Doorify MLS. This data may not be complete. We recommend contacting the local school district to confirm school assignments for this home.
Get a cash offer in 3 minutes
Find out how much your home could sell for in as little as 3 minutes with a no-obligation cash offer.
Estimated market value
$741,900
Get a cash offer in 3 minutes
Find out how much your home could sell for in as little as 3 minutes with a no-obligation cash offer.
Estimated market value
$741,900
- North Carolina
- Wake County
- Holly Springs
- 27540
- 105 Magma Ln
Nearby cities
Nearby neighborhoods
Nearby zip codes
Other Holly Springs Topics
