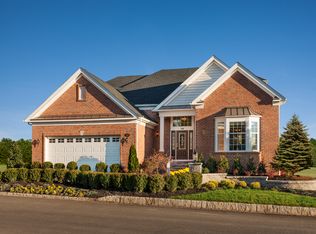
Welcome home to 105 Magnolia St located in Dresher, PA. A signature single family residence in the prestigious 55+ community of Regency at Upper Dublin – where elegance meets entertaining! Nestled in the distinguished gated enclave of Regency at Upper Dublin in Upper Dublin Township, a Toll Brothers original Model-home built in 2018, sets a new standard in luxury single-family living. This home is impeccably designed and richly appointed, every space invites comfort, beauty and functionality. Upon arrival you are greeted by a light-filled foyer and a gracious center hall that divides and connects the home’s many living spaces. Gleaming hardwood floors, exquisite custom millwork, oversized baseboards crown moldings, recessed lights, soaring 10 ft. ceilings run throughout the main level, unifying form and function. On the main level you’ll find a guest suite, a full bath, a dedicated laundry room with built-in sink and seamless access to the garage, and a refined study/office complete with built-in bookshelves and cabinets — an ideal work-from-home retreat. The heart of the home lies in the chef’s gourmet kitchen: rich cherry cabinetry, granite/quartz counters, custom tile backsplash, an expansive center island and the highest-caliber professional appliances including a Wolf six-burner range and Sub-Zero refrigerator. A breakfast room opens directly to the deck, merging indoor and outdoor living. Perfect for a morning cup of coffee or evening glass of wine. The kitchen flows into the expansive family room where a floor-to-ceiling natural-stone gas fireplace, recessed lighting and custom window treatments create an atmosphere of warmth and sophistication. An adjacent dining room provides additional space perfect for easy and elegant hosting. Retreat to the primary bedroom suite — a true sanctuary featuring its own sitting room, trey ceiling, custom built-ins, walk-in closet and an opulent en-suite with dual vanities, separate water closet, walk in shower with gorgeous custom neutral tile and dual built-in seating. The finished lower level expands the home’s living and entertaining options. A custom bar sets the stage for entertaining, while a full bath and third bedroom enhance comfort and accommodation. A dedicated exercise room supports an active lifestyle, while the walk-out basement opens to a beautifully hardscaped patio and lush outdoor entertaining area. The lower level’s bedroom, living space, and full bath create an apartment-like suite—ideal for guests or extended family. Versatile and inviting, this level easily transitions from a lively gathering space to a private retreat Located in a tranquil yet highly desirable community, this residence offers a rare opportunity to experience upscale living with a functional layout designed to meet nearly every need. Professional decorator touches throughout enhance every space within this stunning home. Don’t miss the additional storage above the garage (accessed by an inside stairway in the garage ) ensures practicality, while providing lots of space for holiday decorations etc. Ceilings at approximately 10 feet on the main level, wrought-iron railing, under-mount lighting in the kitchen and low-maintenance landscaping, just to mention a few - all contribute to the overall refinement of this residence. This community offer so many extras….A clubhouse with a fitness center, outdoor pool, library and game room along with outdoor walking trails. Homes of this caliber seldom become available. Contact us today to schedule your exclusive showing — discover what makes this one-of-a-kind property truly exceptional.
Sold for $975,000
$975,000
105 Magnolia St, Dresher, PA 19025
2beds
4,618sqft
Single Family Residence
Built in 2018
7,945 Square Feet Lot
$995,000 Zestimate®
$211/sqft
$2,297 Estimated rent
Home value
$995,000
$925,000 - $1.06M
$2,297/mo
Zestimate® history
Owner options
List your home for rent
$2,297/mo
Rent Zestimate®
Find your next renter with Zillow Rental Manager. Plus, with online applications, you can quickly screen prospective tenants – for free.
$2,297/mo
Rent Zestimate®
Refinance and save
$6,683/mo
Est. payment
Refinancing to a lower rate could help reduce your monthly payments and save thousands over the life of the loan.
$6,683/mo
Est. payment
Explore your selling options
Work with a Zillow partner agent
Leverage their expertise and Zillow's premium Showcase listings to get your home seen by more buyers.
Get startedList with your own agent
Get your home in front of millions of buyers by listing it on Zillow.
Learn how to do itSell it yourself
Take full control of how buyers see your home on Zillow by listing For Sale by Owner (FSBO).
List your homeWhat's special
Guest suiteExquisite custom millworkOutdoor walking trailsCustom window treatmentsRich cherry cabinetryGracious center hallLow-maintenance landscaping
Zillow last checked:
Listing updated:
Listed by:
Louise Knoll 215-450-0835,
RE/MAX Reliance
Bought with:
Gina Wherry, RS298269
RE/MAX Ready
Source: Bright MLS,MLS#: PAMC2161612
Facts & features
Interior
Bedrooms & bathrooms
- Bedrooms: 2
- Bathrooms: 1
- Full bathrooms: 1
- Main level bedrooms: 2
Primary bedroom
- Features: Attached Bathroom, Bathroom - Walk-In Shower, Flooring - Ceramic Tile, Flooring - HardWood, Primary Bedroom - Sitting Area, Walk-In Closet(s), Window Treatments
- Level: Main
- Area: 240 Square Feet
- Dimensions: 15 X 16
Bedroom 2
- Features: Ceiling Fan(s), Window Treatments, Recessed Lighting
- Level: Main
- Area: 132 Square Feet
- Dimensions: 11 X 12
Bathroom 3
- Features: Bathroom - Walk-In Shower, Flooring - Ceramic Tile
- Level: Lower
- Area: 336 Square Feet
- Dimensions: 16 X 21
Dining room
- Features: Flooring - HardWood, Recessed Lighting
- Level: Main
- Area: 132 Square Feet
- Dimensions: 11 X 12
Exercise room
- Level: Lower
- Area: 242 Square Feet
- Dimensions: 11 X 22
Family room
- Features: Fireplace - Gas, Recessed Lighting, Window Treatments
- Level: Main
- Area: 300 Square Feet
- Dimensions: 15 X 20
Game room
- Features: Recessed Lighting, Flooring - Wood, Built-in Features
- Level: Lower
Great room
- Features: Built-in Features, Flooring - HardWood, Recessed Lighting, Wet Bar
- Level: Lower
Kitchen
- Features: Breakfast Room, Granite Counters, Countertop(s) - Quartz, Double Sink, Flooring - HardWood, Kitchen Island, Kitchen - Gas Cooking, Recessed Lighting
- Level: Main
- Area: 247 Square Feet
- Dimensions: 13 X 19
Laundry
- Features: Flooring - Ceramic Tile
- Level: Main
Study
- Features: Window Treatments, Recessed Lighting, Flooring - Wood
- Level: Main
- Area: 130 Square Feet
- Dimensions: 10 X 13
Heating
- Central, Natural Gas
Cooling
- Central Air, Electric
Appliances
- Included: Microwave, Built-In Range, Dishwasher, Disposal, Energy Efficient Appliances, Self Cleaning Oven, Oven/Range - Gas, Six Burner Stove, Stainless Steel Appliance(s), Gas Water Heater
- Laundry: Main Level, Laundry Room
Features
- Bar, Bathroom - Stall Shower, Bathroom - Tub Shower, Bathroom - Walk-In Shower, Breakfast Area, Built-in Features, Ceiling Fan(s), Combination Kitchen/Dining, Dining Area, Entry Level Bedroom, Family Room Off Kitchen, Open Floorplan, Kitchen - Gourmet, Kitchen Island, Recessed Lighting, Upgraded Countertops, Walk-In Closet(s)
- Flooring: Hardwood, Wood
- Windows: Window Treatments
- Basement: Full,Finished,Walk-Out Access
- Number of fireplaces: 1
- Fireplace features: Gas/Propane, Mantel(s), Stone
Interior area
- Total structure area: 4,618
- Total interior livable area: 4,618 sqft
- Finished area above ground: 2,218
- Finished area below ground: 2,400
Property
Parking
- Total spaces: 2
- Parking features: Garage Faces Front, Inside Entrance, Storage, Attached, Driveway
- Attached garage spaces: 2
- Has uncovered spaces: Yes
Accessibility
- Accessibility features: None
Features
- Levels: Two
- Stories: 2
- Patio & porch: Deck, Patio
- Exterior features: Extensive Hardscape, Sidewalks, Street Lights
- Pool features: Community
Lot
- Size: 7,945 sqft
- Dimensions: 70.00 x 0.00
Details
- Additional structures: Above Grade, Below Grade
- Parcel number: 540005410645
- Zoning: RES
- Special conditions: Standard
Construction
Type & style
- Home type: SingleFamily
- Architectural style: Contemporary,Colonial
- Property subtype: Single Family Residence
Materials
- Vinyl Siding
- Foundation: Concrete Perimeter
Condition
- Excellent
- New construction: No
- Year built: 2018
Utilities & green energy
- Sewer: Public Sewer
- Water: Public
Community & neighborhood
Community
- Community features: Pool
Senior living
- Senior community: Yes
Location
- Region: Dresher
- Subdivision: Regency At Upper Dub
- Municipality: UPPER DUBLIN TWP
HOA & financial
HOA
- Has HOA: Yes
- HOA fee: $405 monthly
Other
Other facts
- Listing agreement: Exclusive Right To Sell
- Listing terms: Cash,Conventional
- Ownership: Fee Simple
Price history
| Date | Event | Price |
|---|---|---|
| 1/30/2026 | Sold | $975,000$211/sqft |
Source:  Bright MLS #PAMC2161612 Report a problem Bright MLS #PAMC2161612 Report a problem | ||
| 1/22/2026 | Pending sale | $975,000-2%$211/sqft |
Source: Bright MLS #PAMC2161612 Report a problem | ||
| 12/21/2025 | Contingent | $995,000$215/sqft |
Source: Bright MLS #PAMC2161612 Report a problem | ||
| 11/20/2025 | Listed for sale | $995,000+8%$215/sqft |
Source: Bright MLS #PAMC2161612 Report a problem | ||
| 10/11/2019 | Sold | $921,500-6%$200/sqft |
Source: Public Record Report a problem | ||
| 12/4/2018 | Listing removed | $979,995$212/sqft |
Source: Toll Brothers Report a problem | ||
| 10/18/2018 | Listed for sale | $979,995$212/sqft |
Source: Toll Brothers Report a problem | ||
Public tax history
| Year | Property taxes | Tax assessment |
|---|---|---|
| 2025 | $17,264 +2.9% | $347,820 |
| 2024 | $16,771 | $347,820 |
| 2023 | $16,771 +3.5% | $347,820 |
| 2022 | $16,205 +2.9% | $347,820 |
| 2021 | $15,748 +2.3% | $347,820 |
| 2020 | $15,395 +2% | $347,820 |
| 2019 | $15,087 +2985.3% | $347,820 +2924.5% |
| 2018 | $489 +2.7% | $11,500 |
| 2017 | $476 | $11,500 |
Find assessor info on the county website
Neighborhood: 19025
Nearby schools
GreatSchools rating
- 9/10Jarrettown El SchoolGrades: K-5Distance: 1.1 mi
- 9/10Sandy Run Middle SchoolGrades: 6-8Distance: 2.5 mi
- 9/10Upper Dublin High SchoolGrades: 9-12Distance: 2.5 mi
Schools provided by the listing agent
- District: Upper Dublin
Source: Bright MLS. This data may not be complete. We recommend contacting the local school district to confirm school assignments for this home.
Get a cash offer in 3 minutes
Find out how much your home could sell for in as little as 3 minutes with a no-obligation cash offer.
Estimated market value
$995,000
Get a cash offer in 3 minutes
Find out how much your home could sell for in as little as 3 minutes with a no-obligation cash offer.
Estimated market value
$995,000
- Pennsylvania
- Montgomery County
- Dresher
- 19025
- 105 Magnolia St
Nearby cities
Nearby zip codes
Other Dresher Topics
