Opportunity meets potential in this spacious Queenswood home situated on a large cul-de-sac lot. With a new roof, new flooring, and fresh interior paint already completed, many of the major updates have been taken care of, while still leaving room for the next owner to add their own finishing touches and personal style.
Designed with both comfort and functionality in mind, the home offers generous living spaces, including a welcoming living room with a fireplace, a functional kitchen, a formal dining room ideal for holiday meals or entertaining, and a dedicated office on the first floor, providing the perfect space for working from home, managing household tasks, or pursuing hobbies. The flexible floor plan features four bedrooms, two-and-a-half bathrooms, and a versatile bonus room that can easily serve as a media room, playroom, fitness area, or additional living space.
The spacious primary suite provides a private retreat, while the additional bedrooms offer plenty of room for family, guests, or work-from-home needs. Outside, the oversized backyard provides ample space for outdoor activities, gardening, future improvements, or simply relaxing and enjoying the privacy of the large lot.
Located in the desirable Queenswood neighborhood, this home offers convenient access to schools, shopping, dining, the Coast Guard Base, and all the amenities Elizabeth City has to offer. With major improvements already completed and plenty of opportunity to add value, this home is an excellent chance to create something special in one of the area's most sought-after neighborhoods.
Sold for $365,000
$365,000
105 Majesty Court, Elizabeth City, NC 27909
4beds
2,335sqft
Single Family Residence
Built in 2005
0.7 Acres Lot
$363,200 Zestimate®
$156/sqft
$2,385 Estimated rent
Home value
$363,200
$345,000 - $381,000
$2,385/mo
Zestimate® history
Owner options
List your home for rent
$2,385/mo
Rent Zestimate®
Find your next renter with Zillow Rental Manager. Plus, with online applications, you can quickly screen prospective tenants – for free.
$2,385/mo
Rent Zestimate®
Refinance and save
$2,524/mo
Est. payment
Refinancing to a lower rate could help reduce your monthly payments and save thousands over the life of the loan.
$2,524/mo
Est. payment
Explore your selling options
Work with a Zillow partner agent
Leverage their expertise and Zillow's premium Showcase listings to get your home seen by more buyers.
Get startedList with your own agent
Get your home in front of millions of buyers by listing it on Zillow.
Learn how to do itSell it yourself
Take full control of how buyers see your home on Zillow by listing For Sale by Owner (FSBO).
List your homeWhat's special
Functional kitchenVersatile bonus roomFresh interior paintTwo-and-a-half bathroomsFlexible floor planGenerous living spacesLarge cul-de-sac lot
Zillow last checked:
Listing updated:
Listed by:
Laura Jopp 252-619-0246,
Hall & Nixon Real Estate, Inc
Bought with:
Joseph Stuffel, 349751
The Bryant Group Real Estate Professionals LLC
Source: Hive MLS,MLS#: 100583582 Originating MLS: Albemarle Area Association of REALTORS
Originating MLS: Albemarle Area Association of REALTORSFacts & features
Interior
Bedrooms & bathrooms
- Bedrooms: 4
- Bathrooms: 3
- Full bathrooms: 2
- 1/2 bathrooms: 1
Rooms
- Room types: Living Room, Office, Dining Room, Master Bedroom, Bedroom 1, Bedroom 2, Bedroom 3, Bonus Room
Primary bedroom
- Level: Second
- Dimensions: 12 x 17
Bedroom 1
- Level: Second
- Dimensions: 13 x 12.5
Bedroom 2
- Level: Second
- Dimensions: 11 x 14
Bedroom 3
- Level: Second
- Dimensions: 11 x 11
Bonus room
- Level: Second
- Dimensions: 20 x 17
Dining room
- Level: First
- Dimensions: 12.5 x 11
Living room
- Level: First
- Dimensions: 15.5 x 17
Office
- Level: First
- Dimensions: 12.5 x 11
Heating
- Fireplace(s), Electric, Heat Pump, Natural Gas
Cooling
- Central Air
Appliances
- Included: Built-In Microwave, Refrigerator, Dishwasher, Electric Range
- Laundry: Dryer Hookup, Washer Hookup, Laundry Room
Features
- Walk-in Closet(s), Eat-in Kitchen, Walk-In Closet(s)
- Flooring: LVT/LVP, Carpet, Vinyl
- Number of fireplaces: 1
Interior area
- Total structure area: 2,335
- Total interior livable area: 2,335 sqft
Property
Parking
- Total spaces: 2
- Parking features: Attached, Paved, Garage
- Attached garage spaces: 2
Features
- Levels: Two
- Patio & porch: Deck, Front Porch
- Fencing: Back Yard,Vinyl
- Has view: Yes
- View description: See Remarks
- Frontage type: See Remarks
Lot
- Size: 0.7 Acres
- Dimensions: 19 x 16 x 27 x 254 x 236 x 154
Details
- Parcel number: 8901 886203
- Zoning: R-25
- Special conditions: Standard
Construction
Type & style
- Home type: SingleFamily
- Property subtype: Single Family Residence
Materials
- Vinyl Siding, Wood Frame
- Foundation: Crawl Space
- Roof: Architectural Shingle
Condition
- New construction: No
- Year built: 2005
Utilities & green energy
- Sewer: Septic Tank
- Water: County Water
- Utilities for property: Natural Gas Connected, Water Connected
Community & HOA
Community
- Subdivision: Queenswood
HOA
- Has HOA: Yes
- Amenities included: Maintenance Common Areas
- HOA fee: $314 annually
- HOA name: Queenswood POA
- HOA phone: 877-252-3327
Location
- Region: Elizabeth City
Financial & listing details
- Price per square foot: $156/sqft
- Tax assessed value: $271,000
- Annual tax amount: $1,824
- Date on market: 6/23/2026
- Cumulative days on market: 24 days
- Listing agreement: Exclusive Right To Sell
- Listing terms: Cash,Conventional,FHA,USDA Loan,VA Loan
Price history
| Date | Event | Price |
|---|---|---|
| 8/21/2026 | Sold | $365,000$156/sqft |
Source:  Hive MLS #100583582 Report a problem Hive MLS #100583582 Report a problem | ||
| 7/17/2026 | Contingent | $365,000$156/sqft |
Source: Hive MLS #100583582 Report a problem | ||
| 6/23/2026 | Listed for sale | $365,000+47.1%$156/sqft |
Source: Hive MLS #100583582 Report a problem | ||
| 4/19/2026 | Sold | $248,122+1.3%$106/sqft |
Source: Hive MLS #100546154 Report a problem | ||
| 12/2/2025 | Sold | $245,000-22.2%$105/sqft |
Source: Public Record Report a problem | ||
| 11/20/2025 | Listed for sale | $315,000$135/sqft |
Source: Hubzu #91716543434AUCN79 Report a problem | ||
| 11/20/2025 | Listing removed | $315,000$135/sqft |
Source:  Hubzu REO #91716543434AUCN78 Report a problem Hubzu REO #91716543434AUCN78 Report a problem | ||
| 11/13/2025 | Listed for sale | $315,000$135/sqft |
Source: Hubzu REO #91716543434AUCN78 Report a problem | ||
| 11/13/2025 | Listing removed | $315,000$135/sqft |
Source: Hubzu REO #91716543434AUCN77 Report a problem | ||
| 11/6/2025 | Listed for sale | $315,000$135/sqft |
Source: Hubzu #91716543434AUCN77 Report a problem | ||
| 11/6/2025 | Listing removed | $315,000$135/sqft |
Source: Hubzu REO #91716543434AUCN76 Report a problem | ||
| 10/30/2025 | Listed for sale | $315,000$135/sqft |
Source: Hubzu #91716543434AUCN76 Report a problem | ||
| 10/29/2025 | Listing removed | $315,000$135/sqft |
Source: Hubzu REO #91716543434AUCN75 Report a problem | ||
| 10/23/2025 | Listed for sale | $315,000$135/sqft |
Source: Hubzu #91716543434AUCN75 Report a problem | ||
| 10/22/2025 | Listing removed | $315,000$135/sqft |
Source: Hubzu #91716543434AUCN74 Report a problem | ||
| 10/16/2025 | Listed for sale | $315,000$135/sqft |
Source: Hubzu #91716543434AUCN74 Report a problem | ||
| 10/15/2025 | Listing removed | $315,000$135/sqft |
Source: Hubzu REO #91716543434AUCN73 Report a problem | ||
| 10/9/2025 | Listed for sale | $315,000$135/sqft |
Source: Hubzu REO #91716543434AUCN73 Report a problem | ||
| 10/8/2025 | Listing removed | $315,000$135/sqft |
Source: Hubzu REO #91716543434AUCN72 Report a problem | ||
| 10/2/2025 | Listed for sale | $315,000$135/sqft |
Source: Hubzu #91716543434AUCN72 Report a problem | ||
| 10/1/2025 | Listing removed | $315,000$135/sqft |
Source: Hubzu REO #91716543434AUCN71 Report a problem | ||
| 9/25/2025 | Listed for sale | $315,000$135/sqft |
Source: Hubzu #91716543434AUCN71 Report a problem | ||
| 9/24/2025 | Listing removed | $315,000$135/sqft |
Source: Hubzu REO #91716543434AUCN70 Report a problem | ||
| 9/18/2025 | Listed for sale | $315,000$135/sqft |
Source: Hubzu #91716543434AUCN70 Report a problem | ||
| 9/15/2025 | Listing removed | $315,000$135/sqft |
Source: Hubzu REO #91716543434AUCN69 Report a problem | ||
| 9/9/2025 | Listed for sale | $315,000$135/sqft |
Source: Hubzu #91716543434AUCN69 Report a problem | ||
| 9/8/2025 | Listing removed | $315,000+1.4%$135/sqft |
Source: Hubzu #91716543434AUCN68 Report a problem | ||
| 1/17/2024 | Sold | $310,620+28.1%$133/sqft |
Source: Public Record Report a problem | ||
| 3/2/2006 | Sold | $242,500$104/sqft |
Source: Public Record Report a problem | ||
Public tax history
| Year | Property taxes | Tax assessment |
|---|---|---|
| 2024 | $1,824 | $271,000 |
| 2023 | $1,824 | $271,000 |
| 2022 | $1,824 +5% | $271,000 +31% |
| 2021 | $1,737 | $206,900 |
| 2020 | -- | $206,900 |
| 2019 | -- | $206,900 |
| 2018 | -- | $206,900 |
| 2017 | -- | $206,900 |
| 2016 | -- | $206,900 |
| 2014 | -- | $206,900 -19.1% |
| 2013 | -- | $255,700 |
| 2012 | -- | $255,700 |
| 2010 | -- | $255,700 |
Find assessor info on the county website
Neighborhood: 27909
Nearby homes
- $331,0003 bd2 ba1.9k sqft103 Majesty Ct, Elizabeth City, NC 27909Off Market
- $349,0004 bd3 ba2.8k sqft106 Majesty Ct, Elizabeth City, NC 27909Sold
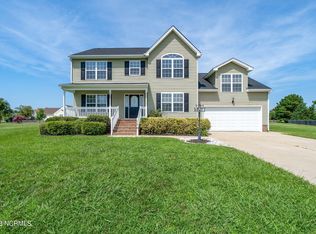
- $363,9003 bd3 ba-- sqft102 Camelot Ct, Elizabeth City, NC 27909Off Market
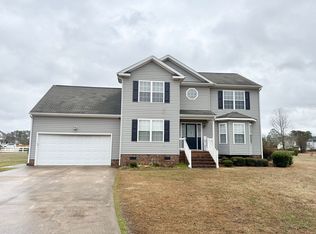
- $404,5004 bd3 ba2.4k sqft104 Majesty Ct, Elizabeth City, NC 27909Off Market
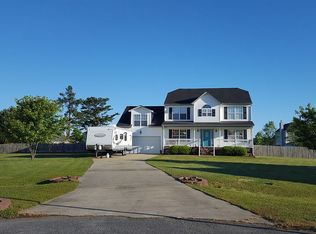
- $417,5004 bd4 ba2.6k sqft101 Majesty Ct, Elizabeth City, NC 27909Sold
- $345,9003 bd3 ba2.2k sqft100 Camelot Ct, Elizabeth City, NC 27909Off Market
- $341,0004 bd2 ba1.6k sqft103 Camelot Ct, Elizabeth City, NC 27909Off Market
- $360,0003 bd3 ba1.9k sqft102 Majesty Ct, Elizabeth City, NC 27909Sold
Nearby schools
GreatSchools rating
- 5/10Central ElementaryGrades: K-5Distance: 3.2 mi
- 6/10River Road MiddleGrades: 6-8Distance: 4.1 mi
- 2/10Northeastern HighGrades: 9-12Distance: 3.1 mi
Schools provided by the listing agent
- Elementary: Pasquotank Elementary
- Middle: River Road Middle School
- High: Northeastern High School
Source: Hive MLS. This data may not be complete. We recommend contacting the local school district to confirm school assignments for this home.


Get pre-qualified for a loan
At Zillow Home Loans, we can pre-qualify you in as little as 5 minutes with no impact to your credit score.An equal housing lender. NMLS #10287.
Sell for more on Zillow
Get a Zillow Showcase℠ listing at no additional cost and you could sell for .
$363,200
2% more
+$7,264
With Zillow Showcase(estimated)
$370,464
- North Carolina
- Pasquotank County
- Elizabeth City
- 27909
- 105 Majesty Court
Nearby cities
Nearby zip codes
Other Elizabeth City Topics
