Skip main navigation
Off market
  • $605,400

    105 Malibu Ln, Simpsonville, SC 29680

    4beds
    3,236sqft
    SingleFamily
    Built in 2013
    7,840 Square Feet Lot
    $605,400 Zestimate®
    $187/sqft
    $2,631 Estimated rent

    Home value

    $605,400

    $575,000 - $636,000

    $2,631/mo

    Zestimate® history
    Loading
    Loading...

    Owner options

    List your home for rent

    $2,631/mo

    Rent Zestimate®

    Find your next renter with Zillow Rental Manager. Plus, with online applications, you can quickly screen prospective tenants – for free.

    Learn more

    $2,631/mo

    Rent Zestimate®

    Refinance and save

    $3,523/mo

    Est. payment

    Refinancing to a lower rate could help reduce your monthly payments and save thousands over the life of the loan.

    See today's rates

    $3,523/mo

    Est. payment

    Explore your selling options

    Work with a Zillow partner agent

    Leverage their expertise and Zillow's premium Showcase listings to get your home seen by more buyers.

    Get started

    List with your own agent

    Get your home in front of millions of buyers by listing it on Zillow.

    Learn how to do it

    Sell it yourself

    Take full control of how buyers see your home on Zillow by listing For Sale by Owner (FSBO).

    List your home

    What's special

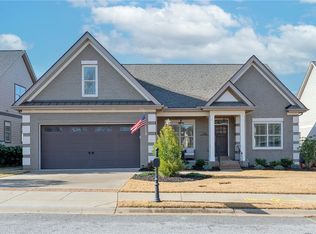
    Wow, tremendous CRAFTSMAN STYLE CUSTOM home and PRICED TO SELL at a BARGAIN PRICE / SF. This home has all the upgrades you would expect from the FORMER MODEL HOME, plus listed under appraisal. This home is surprisingly large with so much FLEXIBLE LIVING SPACE great room and office downstairs, with a loft/media room and bonus upstairs. 10 CEILINGS downstairs and 9 CEILINGS UPSTAIRS make the already large rooms feel even bigger, and the generous amount of HEAVY TRIM will tickle your fancy. Living the main floor is easy here BIG OPEN FLOOR plan centralized abound an UPSCALE KITCHEN, great room, and breakfast area. The kitchen features a large ISLAND with 4-person seating, loads of custom cabinetry, abundant SHELVING GLIDES, 5 burner Bosch gas stovetop with Broan HOOD, super quiet Bosch dishwasher, and new stainless steel LG refrigerator. ADDITIONAL PANTRY space is nearby at closet under the stairs. All this opens nicely to well-appointed great room with COFFERED CEILING and stone fireplace with gas logs. You will love this HUGE MASTER bedroom with sitting area, tray ceiling with rope lighting for lighting, and a custom bathroom to die for stylish curved tub and custom tile shower. Master also features an amazing WALK-IN CLOSET (9x16), completely set up with ORGANIZERS to make your life easier! Walking in here is like another adventure. Nearby, just off the drop zone coming in from the garage is a SPACIOUS LAUNDRY room (6x16) that offers a ton of storage and a sink with custom tile backsplash. Off the foyer is a handy OFFICE WITH FULL BATH would make a good extra bedroom on the main floor. A large formal dining room will fit your big family on holidays. HARDWOODS run through the main floor for a warm ambiance. Upstairs you will be blow away by the spaciousness of the rooms. 3 more bedrooms are plenty large and there is an additional large BONUS room plus a massive LOFT area this loft would make a great MEDIA ROOM. ENERGY EFFICIENT the entire attic and crawl space feature spray on FOAM INSUALTION you can walk into the attic on summer day and feel comfortable! Additionally, seller has a fully owned SOLAR PANEL SYSTEM no contracts or payment plans just there to save you money. NEST THERMOSTATS and a damper system keep everything running efficiently. If you enjoy outdoor living space, this home as plenty of options - COVERED BACK PORCH offers a nice retreat into the fenced backyard, and has an uncovered DECK area with grill that will convey - all decking is TREX for quality finish look. Courtyards has a unique backyard setup with 10 BRICK WALLS and wrought iron fencing lots of privacy and landscaping is excellent. Sit on the WIDE FRONT PORCH, enjoy the landscaping that has seen a lot of TLC, and chat with the neighbors lots of walkers in this neighborhood. Both porches feature BEADBOARD CEILINGS with a classy natural wood look. Full yard IRRIGATION system keeps everything looking great. Central vac, RINNAI TANKLESS hot water system, plenty of recessed lighting (all LED), oak treads up the stairs, level handles, and phantom slide away screen doors on both front and back are just few more perks of this amazing house. Great location with quick access to shopping at Fairview Rd, not to mention the new Publix and Starbucks going in just up the road. Fantastic home and neighborhood!

    This property is off market, which means it's not currently listed for sale or rent on Zillow. This may be different from what's available on other websites or public sources.

    Facts & features

    Interior

    Bedrooms & bathrooms
    • Bedrooms: 4
    • Bathrooms: 4
    • Full bathrooms: 4
    • Main level bedrooms: 1
    Heating
    • Gas
    Cooling
    • Central
    Appliances
    • Included: Dishwasher, Garbage disposal, Microwave, Refrigerator
    • Laundry: Laundry Room, Electric Dryer Hookup, Sink, 1st Floor, Walk-In
    Features
    • Ceiling Fan(s), 2 Story Foyer, Central Vacuum, Walk-In Closet(s), Granite Counters, Coffered Ceiling(s), Loft, Open Floorplan, Office/Study, Ceiling 9ft+, Ceiling Cathedral/Vaulted, Ceiling Smooth, Bonus Room/Rec Room, Pantry ? Closet, Pantry ? Walk In
    • Flooring: Tile, Carpet, Hardwood
    • Windows: Window Treatments, Windows-Thermal, Tilt Out Windows
    • Basement: Crawl Space
    • Attic: Pull Down Stairs
    • Fireplace features: Gas Log
    Interior area
    • Total interior livable area: 3,236 sqft

    Property

    Parking
    • Total spaces: 2
    • Parking features: Garage - Attached
    Features
    • Patio & porch: Deck, Front Porch
    • Exterior features: Stone, Vinyl, Cement / Concrete
    • Fencing: Fenced Yard
    Lot
    • Size: 7,840 Square Feet
    • Features: Level, Few Trees, Sprklr In Grnd-Full Yard
    Details
    • Additional structures: Garage(s)
    • Parcel number: 0575270100100
    • Other equipment: Satellite Dish

    Construction

    Type & style
    • Home type: SingleFamily
    • Architectural style: Craftsman, Patio
    Condition
    • Year built: 2013
    Details
    • Builder name: Virani Custom Homes

    Utilities & green energy

    • Sewer: Public Sewer
    • Water: Public
    • Utilities for property: Cable Available, Underground Utilities

    Community & HOA

    Community
    • Security: Smoke Detector(s), Security System Owned
    HOA
    • Has HOA: Yes
    • Amenities included: Common Areas
    • HOA fee: $33 monthly
    Location
    • Region: Simpsonville

    Financial & listing details

    • Price per square foot: $187/sqft
    • Tax assessed value: $441,330
    • Annual tax amount: $2,883

    Price history

    DateEventPrice
    12/22/2020Sold$455,000-1.1%$141/sqft
    Source: Greater Greenville AOR #1429572 Report a problem
    11/16/2020Pending sale$459,900$142/sqft
    Source: Re/Max Realty Professionals #1429572 Report a problem
    10/30/2020Price change$459,900-2.1%$142/sqft
    Source: Re/Max Realty Professionals #1429572 Report a problem
    10/15/2020Price change$469,900-1.1%$145/sqft
    Source: Re/Max Realty Professionals #1429572 Report a problem
    9/26/2020Price change$474,900-1%$147/sqft
    Source: Realty One Group Freedom #1422138 Report a problem
    7/9/2020Listed for sale$479,900+34.2%$148/sqft
    Source: Realty One Group Freedom #1422138 Report a problem
    4/22/2013Sold$357,584$111/sqft
    Source: Public Record Report a problem

    Public tax history

    YearProperty taxesTax assessment
    2024$2,883 -1.7%$441,330
    2023$2,933 +4.3%$441,330
    2022$2,811 +1.7%$441,330
    2021$2,765 +42.9%$441,330 +29.7%
    2020$1,935 +3%$340,260
    2019$1,878 -6.2%$340,260
    2018$2,002 $340,260 +2400.1%
    2017$2,002 -0.1%$13,610 -96%
    2016$2,004 +3.5%$340,260
    2015$1,937 +0.5%$340,260 +1%
    2014$1,927 +5.7%$337,020
    2013$1,823 $337,020
    Find assessor info on the county website

    Neighborhood: 29680

    Nearby schools

    GreatSchools rating
    Schools provided by the listing agent
    • Elementary: Ellen Woodside
    • Middle: Woodmont
    • High: Woodmont

    Source: The MLS. This data may not be complete. We recommend contacting the local school district to confirm school assignments for this home.

    Get a cash offer in 3 minutes
    Find out how much your home could sell for in as little as 3 minutes with a no-obligation cash offer.
    Estimated market value
    $605,400
    Get a cash offer in 3 minutes
    Find out how much your home could sell for in as little as 3 minutes with a no-obligation cash offer.
    Estimated market value
    $605,400