Skip main navigation
Closed
  • $2,780,000

    105 Manor Lake Ct, Milton, GA 30004

    6beds
    12,000sqft
    Single Family Residence, Residential
    Built in 2006
    1.01 Acres Lot
    $3,009,300 Zestimate®
    $232/sqft
    $5,347 Estimated rent

    Home value

    $3,009,300

    $2.77M - $3.31M

    $5,347/mo

    Zestimate® history
    Loading
    Loading...

    Owner options

    List your home for rent

    $5,347/mo

    Rent Zestimate®

    Find your next renter with Zillow Rental Manager. Plus, with online applications, you can quickly screen prospective tenants – for free.

    Learn more

    $5,347/mo

    Rent Zestimate®

    Refinance and save

    $14,729/mo

    Est. payment

    Refinancing to a lower rate could help reduce your monthly payments and save thousands over the life of the loan.

    See today's rates

    $14,729/mo

    Est. payment

    Explore your selling options

    Work with a Zillow partner agent

    Leverage their expertise and Zillow's premium Showcase listings to get your home seen by more buyers.

    Get started

    List with your own agent

    Get your home in front of millions of buyers by listing it on Zillow.

    Learn how to do it

    Sell it yourself

    Take full control of how buyers see your home on Zillow by listing For Sale by Owner (FSBO).

    List your home

    What's special

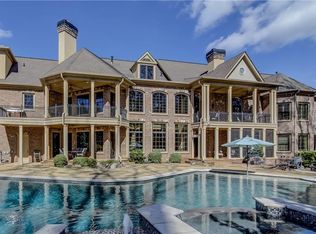
    Price Improvement!!! Primary Bedroom on main with access to the pool from both the main level and terrace level. Nestled within the prestigious Manor neighborhood, this remarkable residence presents an unparalleled opportunity to live a life of luxury and leisure, where every moment is enhanced by the serene beauty of the golf course setting. Situated on just over an acre and is an architectural gem. A welcoming foyer adorned with designer finishes and gleaming flooring sets the tone for the luxurious interiors. Home has been recently painted on the interior. A chef's dream - the updated state-of-the-art kitchen boasts high-end appliances, custom cabinetry, an expresso machine, and an oversized island for culinary indulgence. Breakfast room and Keeping room with stacked stone fireplace opens to flat backyard. The elegant living space design gracefully integrates spacious living areas, adorned with exquisite detailing, high ceilings, and panoramic views. Primary suite on main level with fireplace and door leading to the veranda. The updated, private primary bathroom includes separate his and hers closets. Luxurious en-suite bedrooms offer opulence and comfort, featuring lavish updated bathrooms, and walk-in closets. Expansive verandas and terraces invite alfresco entertaining or serene relaxation. A thoughtfully designed, paneled study/library with large windows, fireplace and Juliette balcony. A great room with a limestone fireplace opens up to the back veranda overlooking the pool. The pool has been updated together with a new drainage system. Seller has added a lot of new landscaping. The terrace level features a theater/golf simulator room, game area, wine cellar providing an ideal setting for entertainment and leisure. The four-car garage with ample storage space is meticulously organized and provides room for golf cart and equipment, outdoor gear, and vehicles. Residents enjoy privileged access to the amenities including an 18-hole championship golf course, indoor and outdoor tennis courts, indoor and outdoor swimming pool, fitness center, dining area, clubhouses, spas, kids club and much more. Ensured by the gated community, offering peace of mind and a secure living environment. The home is also in the top-ranking school district of Summit Hill Elementary, Hopewell Middle and Cambridge High Schools. Near shopping and many local restaurants of Downtown Alpharetta, Avalon, and Crabapple.

    Zillow last checked:

    Listing updated:

    Listing Provided by:

    Doug Harden,

    Atlanta Fine Homes Sotheby's International

    Bought with:

    Melanie Gurley, 282203

    Atlanta Communities

    Allison Ridge, 180991

    Atlanta Communities

    Source: FMLS GA,MLS#: 7303886MLS Logo

    Facts & features

    Interior

    Bedrooms & bathrooms
    • Bedrooms: 6
    • Bathrooms: 9
    • Full bathrooms: 6
    • 1/2 bathrooms: 3
    • Main level bathrooms: 1
    • Main level bedrooms: 1
    Primary bedroom
    • Features: Master on Main
    • Level: Master on Main
    Bedroom
    • Features: Master on Main
    Primary bathroom
    • Features: Double Vanity, Separate Tub/Shower, Whirlpool Tub, Other
    Dining room
    • Features: Butlers Pantry, Seats 12+
    Kitchen
    • Features: Breakfast Bar, Breakfast Room, Cabinets Stain, Eat-in Kitchen, Keeping Room, Kitchen Island, Pantry Walk-In, Stone Counters, View to Family Room, Wine Rack
    Heating
    • Central, Forced Air, Natural Gas, Zoned
    Cooling
    • Attic Fan, Central Air, Zoned
    Appliances
    • Included: Dishwasher, Disposal, Double Oven, Gas Range, Gas Water Heater, Microwave, Refrigerator, Self Cleaning Oven, Trash Compactor
    • Laundry: Laundry Room, Main Level, Upper Level, Other
    Features
    • Bookcases, Central Vacuum, Crown Molding, Double Vanity, Entrance Foyer 2 Story, High Ceilings 9 ft Upper, High Ceilings, High Ceilings 10 ft Main, High Speed Internet, His and Hers Closets, Walk-In Closet(s), Other
    • Flooring: Ceramic Tile, Hardwood
    • Windows: Insulated Windows
    • Basement: Daylight,Exterior Entry,Finished,Finished Bath,Full,Interior Entry
    • Number of fireplaces: 6
    • Fireplace features: Family Room, Keeping Room, Living Room, Master Bedroom, Outside
    • Common walls with other units/homes: No Common Walls
    Interior area
    • Total structure area: 12,000
    • Total interior livable area: 12,000 sqft
    • Finished area above ground: 8,415
    • Finished area below ground: 3,194

    Property

    Parking
    • Total spaces: 4
    • Parking features: Attached, Garage, Garage Faces Side, Level Driveway
    • Attached garage spaces: 4
    • Has uncovered spaces: Yes
    Accessibility
    • Accessibility features: None
    Features
    • Levels: Three Or More
    • Patio & porch: Covered, Patio
    • Exterior features: Garden, Gas Grill, Rear Stairs, Other, No Dock
    • Has private pool: Yes
    • Pool features: Gunite, In Ground, Private
    • Has spa: Yes
    • Spa features: Bath, Private
    • Fencing: Fenced
    • Has view: Yes
    • View description: Other
    • Waterfront features: None
    • Body of water: None
    Lot
    • Size: 1.01 Acres
    • Features: Landscaped, Private, Wooded
    Details
    • Additional structures: None
    • Parcel number: 22 517003280960
    • Other equipment: Irrigation Equipment
    • Horse amenities: None

    Construction

    Type & style
    • Home type: SingleFamily
    • Architectural style: European
    • Property subtype: Single Family Residence, Residential
    Materials
    • Brick 4 Sides, Stone
    • Foundation: Pillar/Post/Pier
    • Roof: Composition,Ridge Vents
    Condition
    • Resale
    • New construction: No
    • Year built: 2006

    Utilities & green energy

    • Electric: 110 Volts
    • Sewer: Public Sewer
    • Water: Public
    • Utilities for property: Cable Available, Electricity Available, Natural Gas Available, Sewer Available, Underground Utilities, Water Available
    Green energy
    • Energy efficient items: None
    • Energy generation: None

    Community & neighborhood

    Security
    • Security features: Fire Alarm, Security Gate, Security Service, Security System Owned, Smoke Detector(s)
    Community
    • Community features: Country Club, Fitness Center, Gated, Golf, Homeowners Assoc, Near Schools, Near Shopping, Near Trails/Greenway, Pool, Restaurant, Sidewalks, Tennis Court(s)
    Location
    • Region: Milton
    • Subdivision: The Manor

    HOA & financial

    HOA
    • Has HOA: Yes
    • HOA fee: $984 quarterly
    • Services included: Maintenance Grounds, Security, Swim, Tennis, Trash
    • Association phone: 770-754-0052

    Other

    Other facts
    • Road surface type: Paved

    Price history

    DateEventPrice
    8/29/2024Sold$2,780,000-7.3%$232/sqft
    Source: FMLS GA #7303886 Report a problem
    8/10/2024Pending sale$3,000,000$250/sqft
    Source: FMLS GA #7303886 Report a problem
    7/13/2024Listed for sale$3,000,000$250/sqft
    Source: FMLS GA #7303886 Report a problem
    7/11/2024Pending sale$3,000,000$250/sqft
    Source: FMLS GA #7303886 Report a problem
    6/28/2024Price change$3,000,000-6.2%$250/sqft
    Source: FMLS GA #7303886 Report a problem
    6/19/2024Price change$3,199,000-1.6%$267/sqft
    Source: FMLS GA #7303886 Report a problem
    4/28/2024Price change$3,250,000-1.5%$271/sqft
    Source: FMLS GA #7303886 Report a problem
    3/1/2024Price change$3,299,000-5.7%$275/sqft
    Source: FMLS GA #7303886 Report a problem
    1/12/2024Listed for sale$3,500,000+96.6%$292/sqft
    Source: FMLS GA #7303886 Report a problem
    3/5/2018Sold$1,780,000-6.3%$148/sqft
    Source: FMLS GA #5840893 Report a problem
    1/29/2018Pending sale$1,899,900$158/sqft
    Source: Atlanta Fine Homes Sotheby's International Realty #5840893 Report a problem
    12/14/2017Price change$1,899,900-5%$158/sqft
    Source: Atlanta Fine Homes Sotheby's International Realty #5840893 Report a problem
    8/16/2017Price change$1,999,900-9.1%$167/sqft
    Source: Atlanta Fine Homes Sotheby's International Realty #5840893 Report a problem
    5/5/2017Listed for sale$2,200,000-8.3%$183/sqft
    Source: Atlanta Fine Homes Sotheby's International Realty #5840893 Report a problem
    8/12/2016Listing removed$2,399,900$200/sqft
    Source: Atlanta Fine Homes Sotheby's International Realty #5677058 Report a problem
    4/26/2016Listed for sale$2,399,900+10.8%$200/sqft
    Source: Atlanta Fine Homes Sotheby's International Realty #5677058 Report a problem
    2/27/2013Listing removed$8,000$1/sqft
    Source: Coldwell Banker Residential Brokerage - Alpharetta/North Point #5066152 Report a problem
    9/21/2012Listed for rent$8,000$1/sqft
    Source: Coldwell Banker Residential Brokerage - Alpharetta/North Point #5066152 Report a problem
    6/26/2006Sold$2,165,000$180/sqft
    Source: Public Record Report a problem

    Public tax history

    YearProperty taxesTax assessment
    2024$17,207 +5.6%$1,134,400 -3.3%
    2023$16,290 -0.2%$1,173,680 +15.5%
    2022$16,320 +0.1%$1,015,920 +29.7%
    2021$16,297 -16.1%$783,440 +13.8%
    2020$19,433 -7.2%$688,480 -48.7%
    2019$20,947 $1,341,200 +109%
    2018$20,947 $641,840 -14.3%
    2017$20,947 -16.9%$749,160 +0.6%
    2016$25,218 +1.2%$744,600
    2015$24,918 +17.1%$744,600 +5.3%
    2014$21,275 +20.7%$706,800 +14.6%
    2013$17,630 -7.7%$616,960 -7.2%
    2012$19,102 $664,800
    2011-- $664,800
    2010$19,007 +4.2%$664,800 -14.3%
    2009$18,234 $775,360 -7.9%
    2008-- $841,640 -0.1%
    2007$23,702 $842,360

    Find assessor info on the county website

    Neighborhood: 30004

    Nearby schools

    GreatSchools rating
    Schools provided by the listing agent
    • Elementary: Summit Hill
    • Middle: Hopewell
    • High: Cambridge

    Source: FMLS GA. This data may not be complete. We recommend contacting the local school district to confirm school assignments for this home.

    Get a cash offer in 3 minutes
    Find out how much your home could sell for in as little as 3 minutes with a no-obligation cash offer.
    Estimated market value
    $3,009,300
    Get a cash offer in 3 minutes
    Find out how much your home could sell for in as little as 3 minutes with a no-obligation cash offer.
    Estimated market value
    $3,009,300