Skip main navigation
Off market
  • $314,300

    105 Maple Ave APT 38, Vernon, CT 06066

    2beds
    1,730sqft
    Condo
    Built in 1985
    -- sqft lot
    $314,300 Zestimate®
    $182/sqft
    $2,342 Estimated rent

    Home value

    $314,300

    $295,000 - $336,000

    $2,342/mo

    Zestimate® history
    Loading
    Loading...

    Owner options

    List your home for rent

    $2,342/mo

    Rent Zestimate®

    Find your next renter with Zillow Rental Manager. Plus, with online applications, you can quickly screen prospective tenants – for free.

    Learn more

    $2,342/mo

    Rent Zestimate®

    Refinance and save

    $2,661/mo

    Est. payment

    Refinancing to a lower rate could help reduce your monthly payments and save thousands over the life of the loan.

    See today's rates

    $2,661/mo

    Est. payment

    Explore your selling options

    Work with a Zillow partner agent

    Leverage their expertise and Zillow's premium Showcase listings to get your home seen by more buyers.

    Get started

    List with your own agent

    Get your home in front of millions of buyers by listing it on Zillow.

    Learn how to do it

    Sell it yourself

    Take full control of how buyers see your home on Zillow by listing For Sale by Owner (FSBO).

    List your home

    What's special


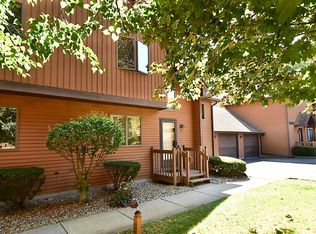
    This stunning bright and sunny, open floor plan, end unit, townhouse style condo with direct water access to the Tankerhoosen is a dream come true featuring one of the best location in the complex next to the tennis court plus amazing water views. This hard to come by end unit has been recently updated and upgraded with todays buyers in mind. This condo features a beautiful kitchen with self-closing cabinets, granite counters, and stainless steel appliances (the Bosch diswhasher is new. The cozy vaulted ceiling den is a great place to relax and read a book or is a nice office space. The front to back dining/living room combination has handscraped hardwood floors, and a slider to the private back deck where you can enjoy watching the ducks going by. Upstairs you will find the two spacious bedrooms both with neutral carpet, ceiling fan and spacious closets. The second full bath and laundry are located on this upper level. The lower level has an incredible finished room (no heat perfect for a rec room, plus the second full bath. All the improvements including the gas furnace/water heater/central air are top quality. This Lakeview Condo with a one car attached garage, is conveniently located to the Rails to Trails, easy highway access, shopping and restaurants. You won't want to miss the opportunity to call this home. Call today, don't delay,

    This property is not currently displayed as for sale or rent on Zillow. This may be different from what's on other websites or public sources.

    Facts & features

    Interior

    Bedrooms & bathrooms
    • Bedrooms: 2
    • Bathrooms: 3
    • Full bathrooms: 2
    • 1/2 bathrooms: 1
    Heating
    • Forced air, Electric, Gas
    Cooling
    • Central
    Appliances
    • Included: Dishwasher, Garbage disposal, Microwave, Refrigerator, Washer
    • Laundry: Main Level
    Features
    • Foyer, Open Floorplan, Cable - Available, Auto Garage Door Opener
    • Doors: Storm Door(s)
    • Windows: Thermopane Windows
    • Basement: Finished, Full, Storage Space
    • Attic: Access Panel
    • Common walls with other units/homes: End Unit
    Interior area
    • Total interior livable area: 1,730 sqft
    • Finished area below ground: 400

    Property

    Parking
    • Total spaces: 1
    • Parking features: Garage - Attached
    Features
    • Patio & porch: Deck, Covered Deck
    • Exterior features: Wood
    • Has view: Yes
    • View description: Water
    • Has water view: Yes
    • Water view: Water
    • Waterfront features: Lake, Access, Direct Waterfront, View
    Lot
    • Features: Lightly Wooded
    Details
    • Parcel number: VERNM11B0147L000320038
    • Zoning: R-27

    Construction

    Type & style
    • Home type: Condo
    Materials
    • Frame
    • Roof: Asphalt
    Condition
    • Year built: 1985

    Utilities & green energy

    • Sewer: Public Sewer
    • Water: Public Water Connected

    Community & HOA

    HOA
    • Has HOA: Yes
    • Amenities included: Tennis Court(s)
    • Services included: Snow Removal, Trash, Maintenance Grounds, Insurance, Pest Control, Tennis, Property Management
    • HOA fee: $325 monthly
    Location
    • Region: Vernon

    Financial & listing details

    • Price per square foot: $182/sqft
    • Tax assessed value: $142,630
    • Annual tax amount: $5,148
    • Total actual rent: 199900

    Price history

    DateEventPrice
    4/20/2020Sold$190,000-5%$110/sqft
    Source: Smart MLS #170267394 Report a problem
    2/21/2020Pending sale$199,900$116/sqft
    Source: Berkshire Hathaway HomeServices New England Properties #170267394 Report a problem
    1/28/2020Listed for sale$199,900+11.1%$116/sqft
    Source: Berkshire Hathaway NE Prop. #170267394 Report a problem
    7/20/2015Sold$179,900$104/sqft
    Source: Smart MLS #G10048751 Report a problem
    5/23/2015Listed for sale$179,900+9%$104/sqft
    Source: Coldwell Banker Res Brokerage #G10048751 Report a problem
    5/31/2012Sold$165,000-8.3%$95/sqft
    Source: Smart MLS #G606719 Report a problem
    10/28/2011Price change$179,900-10%$104/sqft
    Source: RE/MAX East of the River #G606719 Report a problem
    5/11/2010Listed for sale$199,900-4.6%$116/sqft
    Source: Owner Report a problem
    11/9/2005Sold$209,500+82.3%$121/sqft
    Source: Public Record Report a problem
    2/22/1993Sold$114,900$66/sqft
    Source: Public Record Report a problem

    Public tax history

    YearProperty taxesTax assessment
    2025$5,148 +2.9%$142,630
    2024$5,005 +5.1%$142,630
    2023$4,762 $142,630
    2022$4,762 -9.8%$142,630 +7%
    2021$5,282 +22.8%$133,290 +22.8%
    2020$4,301 $108,520
    2019$4,301 -10%$108,520 -10%
    2018$4,779 +2.4%$120,580
    2017$4,668 -8.5%$120,580 -10.1%
    2016$5,101 +3.1%$134,120
    2015$4,950 +2.2%$134,120
    2014$4,843 +2%$134,120
    2013$4,748 +5.3%$134,120
    2012$4,510 +13.4%$134,120 +0.8%
    2011$3,977 -0.4%$133,010
    2010$3,993 +5.6%$133,010
    2009$3,780 -6.2%$133,010
    2008$4,028 -8%$133,010
    2007$4,377 $133,010
    Find assessor info on the county website

    Neighborhood: 06066

    Nearby schools

    GreatSchools rating
    Schools provided by the listing agent
    • Middle: VCMS
    • High: Rockville
    • District: VERNON SCHOOL DISTRICT

    Source: The MLS. This data may not be complete. We recommend contacting the local school district to confirm school assignments for this home.

    Sell for more on Zillow
    Get a Zillow Showcase℠ listing at no additional cost and you could sell for .
    $314,300
    2% more
    +$6,286
    With Zillow Showcase(estimated)
    $320,586
    Sell for more on Zillow
    Get a Zillow Showcase℠ listing at no additional cost and you could sell for .
    $314,300
    2% more
    +$6,286
    With Zillow Showcase(estimated)
    $320,586