Skip main navigation
Off market
  • $296,700

    105 Maple Ave APT 41, Vernon, CT 06066

    2beds
    1,392sqft
    Condo
    Built in 1985
    -- sqft lot
    $296,700 Zestimate®
    $213/sqft
    $2,155 Estimated rent

    Home value

    $296,700

    $282,000 - $315,000

    $2,155/mo

    Zestimate® history
    Loading
    Loading...

    Owner options

    List your home for rent

    $2,155/mo

    Rent Zestimate®

    Find your next renter with Zillow Rental Manager. Plus, with online applications, you can quickly screen prospective tenants – for free.

    Learn more

    $2,155/mo

    Rent Zestimate®

    Refinance and save

    $2,507/mo

    Est. payment

    Refinancing to a lower rate could help reduce your monthly payments and save thousands over the life of the loan.

    See today's rates

    $2,507/mo

    Est. payment

    Explore your selling options

    Work with a Zillow partner agent

    Leverage their expertise and Zillow's premium Showcase listings to get your home seen by more buyers.

    Get started

    List with your own agent

    Get your home in front of millions of buyers by listing it on Zillow.

    Learn how to do it

    Sell it yourself

    Take full control of how buyers see your home on Zillow by listing For Sale by Owner (FSBO).

    List your home

    What's special


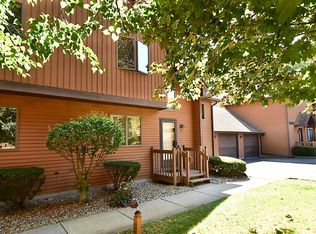
    Beautiful 2 bedroom, 1.1 townhouse end unit in the popular complex of Lakeview of Vernon is ready for you to appreciate all the custom upgrades this meticulous home has to offer. This move-in-ready unit features a stunning eat-in kitchen with a vaulted ceiling. The upgraded Kraftmaid cabinets with self closing drawers, under cabinet lighting, corian counters, pantry closet and ceramic tile back-splash, will certainly impress you. There is a slider the leads to the private back deck that faces the woods. The kitchen is open and flows nicely into the spacious family room where you can relax and watch t.v. A more formal space is located behind the French doors can be a living room or an office space, whatever is perfect for your needs. Upstairs you will find a loft area, two spacious bedrooms and an updated full bath with a new vanity, counter, mirror and light fixture. This home boasts pride of ownership throughout and features extensive crown molding, chair rails, hardwood floors, central air, a finished room in the lower level with unfinished space for expansion and a workshop area. There is a one car garage with additional cabinetry for extra storage space. This fantastic home is ready for you to unpack and enjoy. This complex has a tennis court, and is close to the Tankerhoosen, and the Rails to Trails. Come and see if this is your new dream home, you'll be glad you did Call today for your private showing.

    This property is not currently displayed as for sale or rent on Zillow. This may be different from what's on other websites or public sources.

    Facts & features

    Interior

    Bedrooms & bathrooms
    • Bedrooms: 2
    • Bathrooms: 2
    • Full bathrooms: 1
    • 1/2 bathrooms: 1
    Heating
    • Forced air, Electric, Gas
    Cooling
    • Central
    Appliances
    • Included: Dishwasher, Garbage disposal, Microwave, Refrigerator, Washer
    • Laundry: Lower Level
    Features
    • Open Floorplan, Cable - Available, Auto Garage Door Opener
    • Flooring: Concrete
    • Basement: Unfinished, Partially Finished, Full, Heated, Cooled, Concrete Floor
    • Attic: Access Panel
    • Common walls with other units/homes: End Unit
    Interior area
    • Total interior livable area: 1,392 sqft

    Property

    Parking
    • Total spaces: 1
    • Parking features: Garage - Attached
    Features
    • Patio & porch: Deck
    • Exterior features: Wood
    • Waterfront features: Walk To Water
    Lot
    • Features: Lightly Wooded
    Details
    • Parcel number: VERNM11B0147L000320041
    • Zoning: R-27

    Construction

    Type & style
    • Home type: Condo
    Materials
    • Frame
    • Roof: Asphalt
    Condition
    • Year built: 1985

    Utilities & green energy

    • Sewer: Public Sewer
    • Water: Public Water Connected
    Green energy
    • Energy efficient items: Insulation

    Community & HOA

    HOA
    • Has HOA: Yes
    • Amenities included: Tennis Court(s)
    • Services included: Snow Removal, Trash, Maintenance Grounds, Pest Control, Tennis, Property Management
    • HOA fee: $325 monthly
    Location
    • Region: Vernon

    Financial & listing details

    • Price per square foot: $213/sqft
    • Tax assessed value: $137,230
    • Annual tax amount: $4,953
    • Total actual rent: 185900

    Price history

    DateEventPrice
    10/23/2020Sold$196,000+5.4%$141/sqft
    Source: Smart MLS #170325418 Report a problem
    9/7/2020Pending sale$185,900$134/sqft
    Source: Berkshire Hathaway HomeServices New England Properties #170325418 Report a problem
    8/28/2020Listed for sale$185,900$134/sqft
    Source: Berkshire Hathaway HomeServices New England Properties #170325418 Report a problem
    8/14/2020Pending sale$185,900$134/sqft
    Source: Berkshire Hathaway HomeServices New England Properties #170325418 Report a problem
    8/11/2020Listed for sale$185,900+5.3%$134/sqft
    Source: Berkshire Hathaway NE Prop. #170325418 Report a problem
    4/28/2005Sold$176,500+2.6%$127/sqft
    Source: Public Record Report a problem
    6/10/2004Sold$172,000$124/sqft
    Source: Public Record Report a problem

    Public tax history

    YearProperty taxesTax assessment
    2025$4,953 +2.9%$137,230
    2024$4,815 +5.1%$137,230
    2023$4,582 $137,230
    2022$4,582 -9.4%$137,230 +7.5%
    2021$5,060 +180.6%$127,670 +180.6%
    2020$1,803 $45,500
    2019$1,803 $45,500
    2018$1,803 +2.4%$45,500
    2017$1,761 -66%$45,500 -66.6%
    2016$5,177 +3%$136,120
    2015$5,024 +2.2%$136,120
    2014$4,915 +2%$136,120
    2013$4,819 +5.3%$136,120
    2012$4,578 +13.4%$136,120 +0.8%
    2011$4,037 -0.4%$135,020
    2010$4,053 +5.6%$135,020
    2009$3,837 -6.1%$135,020
    2008$4,088 -8%$135,020
    2007$4,444 $135,020
    Find assessor info on the county website

    Neighborhood: 06066

    Nearby schools

    GreatSchools rating
    Schools provided by the listing agent
    • High: Rockville

    Source: The MLS. This data may not be complete. We recommend contacting the local school district to confirm school assignments for this home.

    Sell for more on Zillow
    Get a Zillow Showcase℠ listing at no additional cost and you could sell for .
    $296,700
    2% more
    +$5,934
    With Zillow Showcase(estimated)
    $302,634
    Sell for more on Zillow
    Get a Zillow Showcase℠ listing at no additional cost and you could sell for .
    $296,700
    2% more
    +$5,934
    With Zillow Showcase(estimated)
    $302,634