Skip main navigation
Sold
  • $535,000

    105 Maple Ct, Lake Mills, IA 50450

    3beds
    2,929sqft
    Single Family Residence
    Built in 2020
    1.41 Acres Lot
    $535,200 Zestimate®
    $183/sqft
    $2,468 Estimated rent

    Home value

    $535,200

    Estimated sales range

    Not available

    $2,468/mo

    Zestimate® history
    Loading
    Loading...

    Owner options

    List your home for rent

    $2,468/mo

    Rent Zestimate®

    Find your next renter with Zillow Rental Manager. Plus, with online applications, you can quickly screen prospective tenants – for free.

    Learn more

    $2,468/mo

    Rent Zestimate®

    Refinance and save

    $3,507/mo

    Est. payment

    Refinancing to a lower rate could help reduce your monthly payments and save thousands over the life of the loan.

    See today's rates

    $3,507/mo

    Est. payment

    Explore your selling options

    Work with a Zillow partner agent

    Leverage their expertise and Zillow's premium Showcase listings to get your home seen by more buyers.

    Get started

    List with your own agent

    Get your home in front of millions of buyers by listing it on Zillow.

    Learn how to do it

    Sell it yourself

    Take full control of how buyers see your home on Zillow by listing For Sale by Owner (FSBO).

    List your home

    What's special

    Cozy fireplaceFinished lower levelAmple storageModern deckConvenient main-level laundryVaulted ceilingsLarge center island
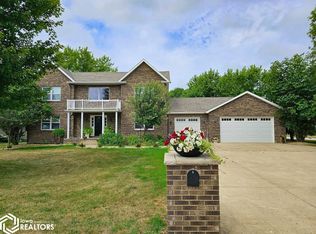
    Nestled at the edge of town on a quiet cul-de-sac, this extraordinary custom-built home delivers the kind of elevated lifestyle rarely found in our market. Built in 2020 & positioned across an expansive 1.4-acre setting, this property blends refined design, modern comfort, and exceptional space into one unforgettable opportunity. A stamped concrete patio welcomes you into a striking entryway, leading to the open-concept main level highlighted by vaulted ceilings. The kitchen features beautiful custom cabinetry, a large center island that seamlessly flows into the dining and living areas, anchored by a cozy fireplace. Convenient main-level laundry adds everyday ease. The primary suite offers a WIC and private bath with a zero-entry tiled shower. A charming 4-season porch opens to a modern deck—perfect for relaxing or entertaining. The finished lower level includes a spacious family room, two additional bedrooms with new carpet, a full bath, and ample storage, plus direct access to the attached garage. Enjoy in-floor heating throughout the lower level and attached garage for year-round comfort. A detached garage (2007) provides even more versatility with heat, water & sewer, loft space, and a double overhead door. Additional features include a sprinkler system and permanent exterior lighting with WiFi controls for effortless curb appeal in every season. Where everything you wanted—and more—finally comes together. *Second parcel may be excluded from the sale if desired*

    Zillow last checked:

    Listing updated:

    Listed by:

    Marisa Koppen 641-590-0465,

    Realty ONE Group Black Diamond

    Bought with:

    Marisa Koppen, ***

    Realty ONE Group Black Diamond

    Source: NoCoast MLS as distributed by MLS GRID,MLS#: 6338109MLS Logo

    Facts & features

    Interior

    Bedrooms & bathrooms
    • Bedrooms: 3
    • Bathrooms: 3
    • Full bathrooms: 2
    • 1/2 bathrooms: 1
    Heating
    • Boiler, Forced Air, Hot Water, Radiant Floor
    Cooling
    • Central Air
    Appliances
    • Included: Range, Microwave, Dishwasher, Refrigerator, Washer, Dryer, Water Softener Owned, Disposal
    Features
    • Basement: Full,Finished,Daylight,Egress Window(s)
    • Number of fireplaces: 1
    Interior area
    • Total interior livable area: 2,929 sqft
    • Finished area above ground: 1,529
    • Finished area below ground: 1,400

    Property

    Parking
    • Total spaces: 4
    • Parking features: Attached, Insulated Garage, Heated Garage, Concrete
    • Garage spaces: 4
    Accessibility
    • Accessibility features: Doors 36"+
    Lot
    • Size: 1.41 Acres
    • Dimensions: 0.69 Acres; 30,032 SF Plus adjoining lot 0.72 Acres; 31,310 SF
    Details
    • Additional structures: Additional Garage, Garage(s)
    • Foundation area: 1589
    • Parcel number: 0802426009

    Construction

    Type & style
    • Home type: SingleFamily
    • Architectural style: Ranch
    • Property subtype: Single Family Residence
    Materials
    • Fiber Cement
    • Roof: Age 8 Years or Less,Shingle
    Condition
    • Year built: 2020

    Utilities & green energy

    • Sewer: Public Sewer
    • Water: Public

    Community & neighborhood

    Location
    • Region: Lake Mills
    • Subdivision: NORTH OAKS 2ND

    Price history

    DateEventPrice
    7/2/2026Sold$535,000-6%$183/sqft
    Source: NoCoast MLS as distributed by MLS GRID #6338109 Report a problem
    6/17/2026Pending sale$569,000$194/sqft
    Source: NoCoast MLS as distributed by MLS GRID #6338109 Report a problem
    5/8/2026Listed for sale$569,000$194/sqft
    Source: NoCoast MLS as distributed by MLS GRID #6338109 Report a problem

    Public tax history

    YearProperty taxesTax assessment
    2024$1,942 +302.9%$134,360
    2023$482 -91.6%$134,360 +452.9%
    2022$5,706 $24,300 -92.4%
    2021-- $318,870 +436.6%
    2020$1,174 +1.4%$59,420
    2019$1,158 +14%$59,420 +5%
    2018$1,016 -10.7%$56,590
    2017$1,138 +19%--
    2016$956 +7.2%--
    2015$892 +2.3%$48,820
    2014$872 +3.6%$48,820
    2013$842 -0.7%--
    2012$848 -1.4%--
    2011$860 +3.1%--
    2010$834 -4.1%--
    2009$870 +77.6%--
    2008$490 +4800%--
    2007$10 --

    Find assessor info on the county website

    Neighborhood: 50450

    Nearby schools

    GreatSchools rating
    Get pre-qualified for a loan
    At Zillow Home Loans, we can pre-qualify you in as little as 5 minutes with no impact to your credit score.

    An equal housing lender. NMLS #10287.