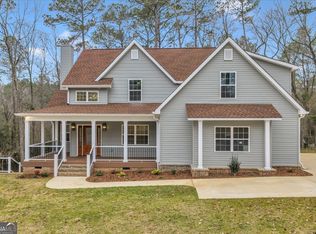
Tucked at the end of a quiet cul-de-sac in Forest Glen, this private 2.02-acre property offers 3,178 square feet with 3 bedrooms plus an upstairs flex room and 2.5 baths. The updated kitchen features an oversized walk-in pantry, and the spacious laundry room includes a laundry chute for the upstairs bedrooms. A vaulted great room with brick fireplace opens to a heated and cooled sunroom with large sliding glass doors for seamless indoor/outdoor living. Enjoy the deck overlooking the wooded backyard and 41' x 21' Grecian-style saltwater pool with diving board and 10-foot deep end. A covered breezeway connects the home to the expansive garage. Additional highlights include a private-entry office, heated/cooled gym, and separate workshop with electricity and water. Well maintained and move-in ready with privacy rarely found in subdivision living.
Closed
Zillow last checked:
Listing updated:
Bought with:
Dana G Leach, 274899
Dana Leach Realty
Source: GAMLS,MLS#: 10793418
Price history
| Date | Event | Price |
|---|---|---|
| 7/21/2026 | Sold | $265,000-27.4%$83/sqft |
Source:  GAMLS #10793418 Report a problem GAMLS #10793418 Report a problem | ||
| 6/25/2026 | Pending sale | $365,000-2.7%$115/sqft |
Source: GAMLS #10793418 Report a problem | ||
| 6/3/2026 | Listing removed | $375,000$118/sqft |
Source: GAMLS #10691876 Report a problem | ||
| 5/16/2026 | Listed for sale | $375,000$118/sqft |
Source: GAMLS #10691876 Report a problem | ||
| 5/11/2026 | Pending sale | $375,000$118/sqft |
Source: GAMLS #10691876 Report a problem | ||
| 5/1/2026 | Listed for sale | $375,000$118/sqft |
Source: GAMLS #10691876 Report a problem | ||
| 4/27/2026 | Pending sale | $375,000$118/sqft |
Source: GAMLS #10691876 Report a problem | ||
| 4/22/2026 | Price change | $375,000-6.3%$118/sqft |
Source: GAMLS #10691876 Report a problem | ||
| 4/9/2026 | Price change | $400,000-4.8%$126/sqft |
Source: GAMLS #10691876 Report a problem | ||
| 3/24/2026 | Price change | $420,000-2.3%$132/sqft |
Source: GAMLS #10691876 Report a problem | ||
| 2/14/2026 | Listed for sale | $430,000-3.4%$135/sqft |
Source: GAMLS #10691876 Report a problem | ||
| 10/6/2025 | Listing removed | $445,000$140/sqft |
Source: CGMLS #254547 Report a problem | ||
| 9/17/2025 | Price change | $445,000-2.2%$140/sqft |
Source: CGMLS #254547 Report a problem | ||
| 7/11/2025 | Listed for sale | $455,000+34.6%$143/sqft |
Source: CGMLS #254547 Report a problem | ||
| 1/31/2024 | Sold | $338,000$106/sqft |
Source: GAMLS #20158743 Report a problem | ||
| 12/23/2023 | Pending sale | $338,000$106/sqft |
Source:  MGMLS #172783 Report a problem MGMLS #172783 Report a problem | ||
| 12/20/2023 | Listed for sale | $338,000$106/sqft |
Source: MGMLS #172783 Report a problem | ||
| 12/13/2023 | Pending sale | $338,000$106/sqft |
Source: MGMLS #172783 Report a problem | ||
| 11/17/2023 | Listed for sale | $338,000+53.6%$106/sqft |
Source: GAMLS #20158743 Report a problem | ||
| 11/20/2020 | Sold | $220,000-2.7%$69/sqft |
Source: Public Record Report a problem | ||
| 3/7/2014 | Sold | $226,000+0.4%$71/sqft |
Source: Public Record Report a problem | ||
| 6/13/2008 | Sold | $225,000-11.8%$71/sqft |
Source: Public Record Report a problem | ||
| 2/28/2008 | Listing removed | $255,000$80/sqft |
Source: RealBird #81143 Report a problem | ||
| 2/26/2008 | Listed for sale | $255,000$80/sqft |
Source: RealBird #81143 Report a problem | ||
Sell for more on Zillow
Get a Zillow Showcase℠ listing at no additional cost and you could sell for .
$365,300
2% more
+$7,306
With Zillow Showcase(estimated)
$372,606
