Skip main navigation
For sale
  • $79,900

    105 Maple St, River Rouge, MI 48218

    4beds
    1,540sqft
    : 
    $739/mo
    Get pre-qualified
    Single Family Residence
    Built in 1914
    3,049 Square Feet Lot
    $115,700 Zestimate®
    $52/sqft
    $-- HOA

    What's special

    Fenced backyardStorage shedSeparate entrancesIndependent living spacesNewer furnaceAll-new glass block windows
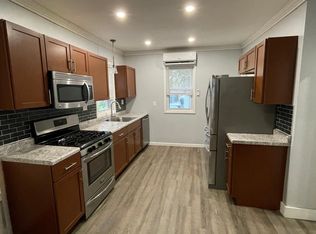
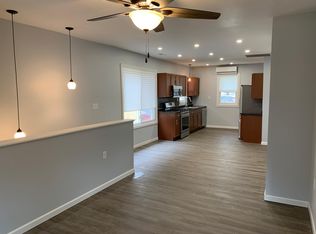
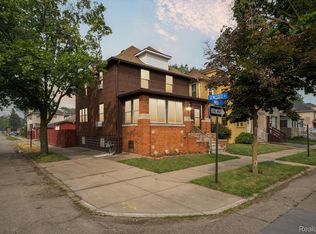
    Opportunity awaits with this spacious 1,540 sq. ft. property offering exceptional flexibility as either a single-family home or an income-producing duplex. Featuring separate entrances, two electrical panels, two water heaters, and independent living spaces, the upper level includes its own kitchen, living room, bedroom, full bath, and sunroom, while the main level offers three bedrooms, a full bath, kitchen, living room, and its own sunroom. The full 770 sq. ft. basement is already plumbed for a third full bath and features all-new glass block windows, providing additional potential. Major improvements include a newer furnace, brand-new sewer line and plumbing. Alley access provides convenient off-street parking, while the fenced backyard and storage shed add functionality. Ideally located near Dunn School, River Rouge High School, parks, baseball fields, and within walking distance to the Rouge River. Sold as-is.
    2 days
    |
    135
    |
    12
    |

    Zillow last checked:

    Listing updated:

    Listed by:

    Colton Rine 616-260-9609,

    Five Star Real Estate 616-527-1500

    Source: MiRealSource,MLS#: 50216950MLS LogoOriginating MLS: Saginaw Board of REALTORS

      Facts & features

      Interior

      Bedrooms & bathrooms
      • Bedrooms: 4
      • Bathrooms: 2
      • Full bathrooms: 2
      • Main level bathrooms: 1
      • Main level bedrooms: 2
      Bedroom 1
      • Level: Main
      • Area: 0
      • Dimensions: 0 x 0
      Bedroom 2
      • Level: Main
      • Area: 0
      • Dimensions: 0 x 0
      Bedroom 3
      • Level: First
      • Area: 0
      • Dimensions: 0 x 0
      Bedroom 4
      • Level: First
      • Area: 0
      • Dimensions: 0 x 0
      Bathroom 1
      • Level: Main
      Bathroom 2
      • Level: Lower
      Kitchen
      • Level: Lower
      • Area: 0
      • Dimensions: 0 x 0
      Heating
      • Forced Air, Natural Gas
      Features
      • Has basement: Yes
      • Has fireplace: No
      Interior area
      • Total structure area: 2,310
      • Total interior livable area: 1,540 sqft
      • Finished area above ground: 1,540
      • Finished area below ground: 0

      Property

      Features
      • Levels: Two
      • Stories: 2
      • Frontage type: Road
      • Frontage length: 30
      Lot
      • Size: 3,049 Square Feet
      • Dimensions: 30' x 100'
      Details
      • Parcel number: 50005090101000
      • Special conditions: Private

      Construction

      Type & style
      • Home type: SingleFamily
      • Architectural style: Colonial
      • Property subtype: Single Family Residence
      Materials
      • Other
      • Foundation: Basement
      Condition
      • New construction: No
      • Year built: 1914

      Utilities & green energy

      • Sewer: Public Sanitary
      • Water: Public

      Community & HOA

      Community
      • Subdivision: Burke & Riopelles Grand Central Sub
      HOA
      • Has HOA: No
      Location
      • Region: River Rouge

      Financial & listing details

      • Price per square foot: $52/sqft
      • Tax assessed value: $40,800
      • Annual tax amount: $2,439
      • Date on market: 7/31/2026
      • Cumulative days on market: 3 days
      • Listing agreement: Exclusive Right To Sell
      • Listing terms: Cash,Conventional

        Estimated market value

        $115,700

        $88,000 - $145,000

        $1,211/mo

        Price history

        DateEventPrice
        8/1/2026Listed for sale$79,900+2.4%$52/sqft
        Source: MiRealSource #50216950 Report a problem
        9/7/2024Listing removed$78,000$51/sqft
        Source: Realcomp II #20240066343 Report a problem
        9/6/2024Listed for sale$78,000-8.2%$51/sqft
        Source: Realcomp II #20240066343 Report a problem
        5/24/2024Listing removed$85,000$55/sqft
        Source: MiRealSource #70396558 Report a problem
        3/25/2024Listed for sale$85,000-10.5%$55/sqft
        Source: MichRIC #24014093 Report a problem
        3/24/2024Listing removed--
        Source: Realcomp II #20230102314 Report a problem
        1/11/2024Price change$95,000-9.5%$62/sqft
        Source: MichRIC #24000812 Report a problem
        12/16/2023Listed for sale$105,000+50%$68/sqft
        Source: Realcomp II #20230102314 Report a problem
        3/19/2023Listing removed--
        Source: Owner Report a problem
        12/19/2022Price change$70,000-12.5%$45/sqft
        Source: Owner Report a problem
        12/5/2022Listed for sale$80,000+100.5%$52/sqft
        Source: Owner Report a problem
        4/9/2020Listing removed$39,900$26/sqft
        Source: Keller Williams Realty #2200022734 Report a problem
        3/19/2020Listed for sale$39,900+33.4%$26/sqft
        Source: Keller Williams Realty-Great Lakes #2200022734 Report a problem
        12/4/2019Listing removed$29,900$19/sqft
        Source: RE/MAX Leading Edge #219092227 Report a problem
        9/24/2019Price change$29,900-21.3%$19/sqft
        Source: RE/MAX Leading Edge #219092227 Report a problem
        9/6/2019Listed for sale$38,000+5.6%$25/sqft
        Source: RE/MAX Leading Edge #219092227 Report a problem
        9/3/2018Listing removed$36,000$23/sqft
        Source: KW Advantage #217078473 Report a problem
        8/18/2018Pending sale$36,000$23/sqft
        Source: KW Advantage #217078473 Report a problem
        7/31/2018Price change$36,000-25%$23/sqft
        Source: KW Advantage #217078473 Report a problem
        2/20/2018Price change$48,000-11.1%$31/sqft
        Source: Northville #217078473 Report a problem
        12/19/2017Price change$54,000-10%$35/sqft
        Source: Keller Williams Advantage #217078473 Report a problem
        8/31/2017Price change$60,000-21.1%$39/sqft
        Source: Keller Williams Rlty Northville Mkt Ctr #217078473 Report a problem
        6/9/2017Price change$76,000+35.7%$49/sqft
        Source: Owner Report a problem
        5/17/2017Listed for sale$56,000+16.7%$36/sqft
        Source: Owner Report a problem
        9/15/2012Listing removed$48,000+84.6%$31/sqft
        Source: Plymouth Canton Realty Inc #212062797 Report a problem
        9/29/2005Sold$26,000+110.1%$17/sqft
        Source: Public Record Report a problem
        4/8/2005Sold$12,375-75.8%$8/sqft
        Source: Public Record Report a problem
        6/6/2003Sold$51,135$33/sqft
        Source: Public Record Report a problem

        Public tax history

        YearProperty taxesTax assessment
        2025-- $40,800 +26.7%
        2024-- $32,200 +29.8%
        2023-- $24,800 +17.5%
        2022-- $21,100 +17.2%
        2021-- $18,000
        2020$1,429 -37.5%$18,000 +11.1%
        2019$2,288 $16,200 +11%
        2018$2,288 $14,600 -2%
        2017-- $14,900 -3.2%
        2016$603 $15,400 -19.8%
        2015$603 -79.8%$19,200 -38.9%
        2013$2,990 +396.1%$31,400 +3%
        2012$603 $30,500 +510%
        2010-- $5,000 -0.6%
        2009-- $5,031 -86.4%
        2008-- $37,000 -2.1%
        2007-- $37,800 +14.2%
        2005$1,937 $33,100 +5.8%
        2003-- $31,300 +109.7%
        2001-- $14,923 +3.2%
        2000$1,055 $14,461
        Find assessor info on the county website

        Monthly payment

        Est. payment

        Payment breakdown

        Explore the cost of this home by adjusting the details. Changes won't be saved.
        All calculations are estimates and provided by Zillow, Inc. for informational purposes only. Actual amounts may vary.
        HOA fees may include property taxes on listings classified as Co-Ops. Contact the listing agent and/or owner for fee details.
        Mortgage interest rates are dependent on a number of factors, including credit score, down payment, and repayment length. Interest rate data provided by Zillow Group Marketplace, Inc. as of 1/1/1970 from various mortgage lenders with which we have lead or other similar arrangements; the Estimated Payment is an average of those rates.
        See how much you could borrow to make a competitive offer.

        Climate risks

        Neighborhood: 48218

        Getting around

        66 / 100
        Somewhat Walkable
        52 / 100
        Bikeable

        Nearby schools

        GreatSchools rating
        Schools provided by the listing agent
        • Elementary: Ann Visger Preparatory Academy
        • Middle: Clarence B. Sabbath Middle Sch
        • High: River Rouge Hih School
        • District: River Rouge School District

        Source: MiRealSource. This data may not be complete. We recommend contacting the local school district to confirm school assignments for this home.

        A local agent can set up tours, give advice and negotiate with sellers.

        Browse local experts

        Similar homes