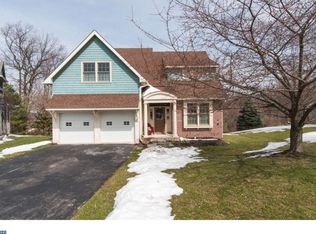
Welcome to 105 Margaret Lane, a beautifully updated and meticulously maintained home offering three finished levels of living space, ideally situated on a quiet cul-de-sac in the award-winning Great Valley School District. A convenient path at the end of the community provides easy walkability to downtown Malvern, local shops and restaurants and the Malvern train station with direct service to Philadelphia. A classic covered front porch leads into the welcoming entrance hall. To the right, a private home office or den is thoughtfully positioned, and to the left is a formal dining room—ideal for both everyday meals and holiday celebrations. The heart of the home is the spacious eat-in kitchen with raised-panel cabinetry, tons of counter space, display cabinetry, and a spacious center island with seating for three. A generous breakfast area has a doorway to the side deck and offers a seamless transition to the tiled mudroom/laundry room. The kitchen flows easily into the fantastic family room which features a vaulted ceiling, a wall of windows, a gas fireplace, and a doorway to the rear deck overlooking open space. Direct access to the two-car garage via the laundry room and a nicely tucked-away, renovated powder room complete the picture for the main level of this terrific home. An open, turned staircase overlooking the family room leads to the second-floor landing. The spacious primary suite serves as a true retreat, featuring a large walk-in closet with custom, top-of-the-line adjustable Elfa built-ins and a beautifully renovated ensuite bath. The bath features tile flooring, a quartz-topped double vanity, a standalone soaking tub and an oversized shower with frameless glass doors set against a tile surround wall. A see-through gas fireplace connects the bedroom and bath, a warming architectural detail. A well-proportioned second bedroom and a generously sized third bedroom/home office/den are served by a fully renovated hall bathroom with a double vanity and soft-finished granite countertops. New carpet throughout the second floor gives a fresh, clean feel. The beautifully finished lower level offers exceptional versatility, featuring floating flooring, stacked stone accent walls, full-size windows, and a door providing direct access to the rear patio and backyard. A gorgeous full bathroom includes an oversized shower with handsome subway tile, tile flooring, and a stand-alone vanity. A private dry sauna further enhances this level, which is ideal as a second family room, home office, fitness area, or recreation space. A large storage and utility room completes this level. The outdoor living spaces of this home complement the interior perfectly. A tremendous wraparound deck spans the entire rear of the home and is accessed from both the family room and breakfast area. It provides an ideal setting for relaxing, entertaining on both intimate and larger scales, grilling, and dining outdoors all while overlooking serene open space and wooded surroundings that provide a private, beautiful, ever-changing backdrop throughout the seasons. Gorgeous refinished hardwood floors, plantation shutters, recessed lighting, ceiling fans, new carpet, fresh paint in many of the living spaces and so much more all come together to make 105 Margaret a very, very special place to call home. This is a tremendous property in a prime location. Lovingly maintained and tastefully updated, it offers close proximity to the shops, restaurants, school, and amenities of Malvern, the Malvern Train Station and the Main Line. A rare opportunity to own a terrific home in a highly desirable location in true move-in condition. This is the one you’ve been waiting for—your search is over. Welcome home!
Sold for $981,500
Zillow last checked:
Listing updated:
Bought with:
Kim Cunningham Marren, RS312347
Compass RE
Source: Bright MLS,MLS#: PACT2122712
Price history
| Date | Event | Price |
|---|---|---|
| 6/1/2026 | Sold | $981,500+4.6%$272/sqft |
Source:  Bright MLS #PACT2122712 Report a problem Bright MLS #PACT2122712 Report a problem | ||
| 4/22/2026 | Pending sale | $938,000$260/sqft |
Source: Bright MLS #PACT2122712 Report a problem | ||
| 4/21/2026 | Contingent | $938,000$260/sqft |
Source: Bright MLS #PACT2122712 Report a problem | ||
| 4/16/2026 | Listed for sale | $938,000+98.7%$260/sqft |
Source: Bright MLS #PACT2122712 Report a problem | ||
| 3/30/2012 | Sold | $472,000-3.7%$131/sqft |
Source: Public Record Report a problem | ||
| 11/16/2011 | Price change | $489,900-3.8%$136/sqft |
Source: Prudential Fox and Roach #5972922 Report a problem | ||
| 10/9/2011 | Price change | $509,000-3.8%$141/sqft |
Source: RE/MAX ACTION ASSOCIATES #5906300 Report a problem | ||
| 7/23/2011 | Price change | $529,000-1.9%$146/sqft |
Source: RE/MAX ACTION ASSOCIATES #5906300 Report a problem | ||
| 6/23/2011 | Listed for sale | $539,000+7.8%$149/sqft |
Source: RE/MAX Action Associates #5906300 Report a problem | ||
| 2/1/2010 | Sold | $500,000+71.8%$138/sqft |
Source: Public Record Report a problem | ||
| 11/6/1998 | Sold | $290,959$81/sqft |
Source: Public Record Report a problem | ||

Get a cash offer in 3 minutes
Find out how much your home could sell for in as little as 3 minutes with a no-obligation cash offer.
Estimated market value
$991,700
