Charming, Move-In Ready Patio Home in a Prime Location! Nestled conveniently between Youngsville, Lafayette, and Broussard, this adorable patio home offers easy access to Ambassador Caffery Parkway and Highway 90. Step inside to discover a spacious living area with cathedral ceilings, perfect for relaxing or entertaining. The kitchen and dining area feature ample counter space, a generous pantry, and abundant storage for all your culinary needs. The master suite is a true retreat, boasting a large en suite bathroom, a spacious walk-in closet, and private access to the backyard. The exterior offers thoughtful features, including a long driveway, an oversized carport, and a locked storage space ideal for lawn equipment and tools. Enjoy the privacy of a fully fenced yard with convenient access from both the carport and the master bedroom. Recent updates include a brand-new roof, HVAC system, and an upgraded electrical panel with a whole-home surge protector--all less than a year old. This home is a perfect blend of comfort, convenience, and upgrades. Schedule your showing today and make it yours!
Sold
Price Unknown
105 Marietta Dr, Youngsville, LA 70592
2beds
1,100sqft
Single Family Residence
Built in ----
5,227 Square Feet Lot
$172,800 Zestimate®
$--/sqft
$1,430 Estimated rent
Home value
$172,800
$159,000 - $188,000
$1,430/mo
Zestimate® history
Owner options
List your home for rent
$1,430/mo
Rent Zestimate®
Find your next renter with Zillow Rental Manager. Plus, with online applications, you can quickly screen prospective tenants – for free.
$1,430/mo
Rent Zestimate®
Refinance and save
Refinancing to a lower rate could help reduce your monthly payments and save thousands over the life of the loan.
Explore your selling options
Work with a Zillow partner agent
Leverage their expertise and Zillow's premium Showcase listings to get your home seen by more buyers.
Get startedList with your own agent
Get your home in front of millions of buyers by listing it on Zillow.
Learn how to do itSell it yourself
Take full control of how buyers see your home on Zillow by listing For Sale by Owner (FSBO).
List your homeWhat's special
Oversized carportFully fenced yardMaster suiteGenerous pantryLong drivewaySpacious walk-in closetLarge en suite bathroom
Zillow last checked:
Listing updated:
Listed by:
Glenda Bryan,
Compass
Source: RAA,MLS#: 25000185
Facts & features
Interior
Bedrooms & bathrooms
- Bedrooms: 2
- Bathrooms: 2
- Full bathrooms: 2
Heating
- Central, Electric
Cooling
- Central Air
Appliances
- Included: Dishwasher, Disposal, Microwave
Features
- High Ceilings, Cathedral Ceiling(s), Vaulted Ceiling(s), Granite Counters
- Flooring: Tile, Vinyl Plank
- Windows: Window Treatments, Double Pane Windows
- Has fireplace: No
Interior area
- Total interior livable area: 1,100 sqft
Property
Parking
- Total spaces: 2
- Parking features: Carport, Detached
- Carport spaces: 2
Features
- Stories: 1
- Patio & porch: Open
- Fencing: Wood
Lot
- Size: 5,227 Square Feet
- Dimensions: 60 x 88
- Features: 0 to 0.5 Acres
Details
- Additional structures: Storage
- Parcel number: 6016286
- Special conditions: Arms Length
Construction
Type & style
- Home type: SingleFamily
- Architectural style: Other
- Property subtype: Single Family Residence
Materials
- Vinyl Siding, Frame
- Foundation: Slab
- Roof: Composition
Utilities & green energy
- Electric: Elec: SLEMCO
- Sewer: Comm Sewer
Community & HOA
Community
- Subdivision: Fairway Village
Location
- Region: Youngsville
Financial & listing details
- Tax assessed value: $116,400
- Annual tax amount: $1,028
- Date on market: 1/6/2025
- Electric utility on property: Yes
Price history
| Date | Event | Price |
|---|---|---|
| 2/7/2025 | Sold | -- |
Source:  RAA #25000185 Report a problem RAA #25000185 Report a problem | ||
| 1/7/2025 | Pending sale | $171,100$156/sqft |
Source: RAA #25000185 Report a problem | ||
| 1/6/2025 | Listed for sale | $171,100+42.7%$156/sqft |
Source: RAA #25000185 Report a problem | ||
| 9/24/2012 | Sold | -- |
Source: Public Record Report a problem | ||
| 7/28/2012 | Pending sale | $119,900$109/sqft |
Source: Van Eaton & Romero Realtors #L12237178 Report a problem | ||
| 7/26/2012 | Listed for sale | $119,900$109/sqft |
Source: Van Eaton & Romero Realtors #L12237178 Report a problem | ||
| 5/11/2012 | Sold | -- |
Source: Public Record Report a problem | ||
| 2/16/2007 | Sold | -- |
Source: Public Record Report a problem | ||
| 5/31/2005 | Sold | -- |
Source: Public Record Report a problem | ||
Public tax history
| Year | Property taxes | Tax assessment |
|---|---|---|
| 2024 | $1,028 +11.2% | $11,640 +10.9% |
| 2023 | $924 0% | $10,500 |
| 2022 | $925 -0.4% | $10,500 |
| 2021 | $928 +0.1% | $10,500 |
| 2020 | $927 +5.2% | $10,500 |
| 2019 | $882 -2.1% | $10,500 |
| 2018 | $901 +250.5% | $10,500 |
| 2017 | $257 | $10,500 |
| 2015 | $257 +0.3% | $10,500 |
| 2013 | $256 -0.7% | $10,500 |
| 2011 | $258 +0.2% | $10,500 |
| 2010 | $258 -0.1% | $10,500 |
| 2008 | $258 | $10,500 +58.6% |
| 2006 | -- | $6,620 |
| 2005 | -- | $6,620 +4.3% |
| 2002 | -- | $6,350 |
| 2001 | -- | $6,350 +54.9% |
| 2000 | -- | $4,100 |
Find assessor info on the county website
Neighborhood: 70592
Nearby homes
- $--2 bd2 ba980 sqft107 Marietta Dr, Youngsville, LA 70592Sold
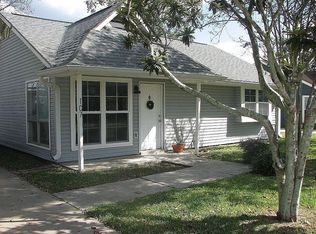
- $173,000-- bd-- ba1.3k sqft103 Marietta Dr, Lafayette, LA 70592Off Market
- $182,0003 bd2 ba1.2k sqft104 Sea Pines Dr, Youngsville, LA 70592Off Market

- $198,1003 bd2 ba1.4k sqft106 Sea Pines Dr, Youngsville, LA 70592Off Market
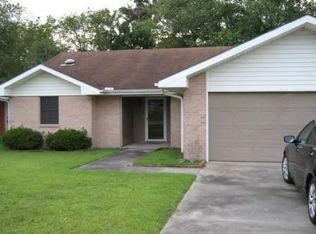
- $--2 bd2 ba1k sqft109 Marietta Dr, Youngsville, LA 70592Sold
- $135,7102 bd2 ba1.1k sqft101 Marietta Dr, Youngsville, LA 70592Off Market
- $165,9003 bd2 ba1k sqft108 Sea Pines Dr, Youngsville, LA 70592Off Market
- $206,8003 bd2 ba1.7k sqft100 Sea Pines Dr, Youngsville, LA 70592Off Market
Nearby schools
GreatSchools rating
- 8/10Ernest Gallet Elementary SchoolGrades: PK-5Distance: 2.5 mi
- 8/10Broussard Middle SchoolGrades: 6-8Distance: 2.6 mi
- 6/10O. Comeaux High SchoolGrades: 9-12Distance: 2 mi
Schools provided by the listing agent
- Elementary: Drexel
- Middle: Broussard
- High: Comeaux
Source: RAA. This data may not be complete. We recommend contacting the local school district to confirm school assignments for this home.
Sell for more on Zillow
Get a Zillow Showcase℠ listing at no additional cost and you could sell for .
$172,800
2% more
+$3,456
With Zillow Showcase(estimated)
$176,256
- Louisiana
- Lafayette Parish
- Youngsville
- 70592
- 105 Marietta Dr
Nearby cities
Nearby zip codes
Other Youngsville Topics
