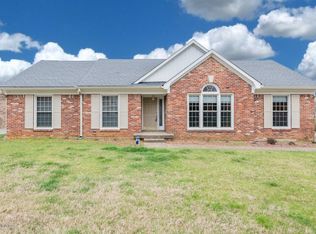
What a wonderful opportunity to own this sprawling ranch-style home situated on a private cul-de-sac lot in the highly desired neighborhood of Copperfield. Coming Soon on May 11, 2026, with showings to begin when the property goes live on Thursday, May 14, 2026 — just in time for summer enjoyment of the incredible neighborhood amenities, including clubhouse, pool, tennis courts, and playground. A covered front porch welcomes you inside to a generous foyer accented by beautiful wall covering details. Immediately to the right, a spacious front sitting room or living room offers wonderful flexibility as a study or den, complete with pocket door separation from the foyer and great room for added privacy. Beyond the foyer, the heart of the home unfolds with a stunning vaulted great room featuring stained beam ceilings, skylights, a cozy brick hearth fireplace, and slider door access to the rear deck -- the perfect setting for seasonal alfresco dining and entertaining. Adjacent to the great room is the eat-in kitchen with sunny breakfast nook, designer Roman shades, an abundance of cabinetry, walk-in pantry, and all major appliances remaining with the home. For holidays and special gatherings, the formal dining room offers elegant entertaining space and seamlessly connects to the front living room for exceptional flow throughout the main level. Everyday living is equally thoughtful, with convenient side entry access leading directly into the kitchen before entering the attached rear-entry two-car garage -- perfect for unloading groceries and daily essentials. How fantastic! Down the hallway, the spacious primary suite features a generous bedroom, dedicated bath with extended vanity, double bowl sinks, separate shower, garden tub, and two walk-in wardrobe closets. Two additional spacious bedrooms share a hall bath, while guests will appreciate the separate powder room located near the great room. A laundry room also serves as a mudroom entry from the garage. The lower level expands the living and entertaining possibilities with an open-concept family room anchored by a second brick hearth fireplace, adjacent gaming or billiards area, and kitchenette-style wet bar with additional room for dining or recreation. Two additional rooms with closets -- currently used as a bedroom and home office -- could easily become true bedrooms with the addition of egress windows. A full bath and extensive unfinished storage space complete the lower level. Outside, the backyard offers abundant recreation and play space for enjoying the outdoors all season long. Recent updates include: all windows replaced in 2018, roof and skylights replaced in 2020 with transferable warranty (see details on disclosure), kitchen entry, deck slider, deck entry, and garage entry doors replaced in 2021, furnace and AC replaced in 2022, French drain extension completed in 2024, primary bath shower upgraded in 2025, new flooring added in 2025 in the kitchen, family room, hallway, half bath, and laundry room. So much to love about this exceptional ranch home in sought-after Copperfield. Hurry and make arrangements to see it soon!
Sold for $470,000
$470,000
105 Markleham Pl, Louisville, KY 40245
3beds
3,357sqft
Single Family Residence
Built in 1987
0.3 Acres Lot
$468,400 Zestimate®
$140/sqft
$3,397 Estimated rent
Home value
$468,400
$445,000 - $492,000
$3,397/mo
Zestimate® history
Owner options
List your home for rent
$3,397/mo
Rent Zestimate®
Find your next renter with Zillow Rental Manager. Plus, with online applications, you can quickly screen prospective tenants – for free.
$3,397/mo
Rent Zestimate®
Refinance and save
$4,102/mo
Est. payment
Refinancing to a lower rate could help reduce your monthly payments and save thousands over the life of the loan.
$4,102/mo
Est. payment
Explore your selling options
Work with a Zillow partner agent
Leverage their expertise and Zillow's premium Showcase listings to get your home seen by more buyers.
Get startedList with your own agent
Get your home in front of millions of buyers by listing it on Zillow.
Learn how to do itSell it yourself
Take full control of how buyers see your home on Zillow by listing For Sale by Owner (FSBO).
List your homeWhat's special
Zillow last checked:
Listing updated:
Listed by:
Jennifer Carroll 502-420-5000,
Semonin Realtors
Bought with:
Ethan J Adams, 244623
simpler.realestate
Source: Metro Search Inc. LLC DBA Apex MLS,MLS#: 1717003
Facts & features
Interior
Bedrooms & bathrooms
- Bedrooms: 3
- Bathrooms: 4
- Full bathrooms: 3
- 1/2 bathrooms: 1
Primary bedroom
- Description: Dedicated Bathroom & Two Walk-in Closets
- Level: First
Bedroom
- Description: Guest Bedroom 2
- Level: First
Bedroom
- Description: Guest Bedroom 3
- Level: First
Primary bathroom
- Description: Extended Vanity, Separate Shower, Garden Tub
- Level: First
Full bathroom
- Description: Guest Bathroom w/Tub-Shower Combination
- Level: First
Half bathroom
- Description: Guest Powder Room
- Level: First
Full bathroom
- Description: Full Guest Bathroom with Tub/Shower Combination
- Level: Basement
Dining room
- Description: Elegant Formal Dining Room
- Level: First
Family room
- Description: LL Family Room w/Fireplace
- Level: Basement
Foyer
- Description: Inviting Foyer with Coat Closet
- Level: First
Great room
- Description: Center Great Room w/Fireplace and Skylights
- Level: First
Kitchen
- Description: Eat-in Kitchen with Walk-in Pantry
- Level: First
Laundry
- Description: Laundry Room/Serves also as Mudroom Entry
- Level: First
Living room
- Description: Front Living Room--Ideal for a Study/Music Room
- Level: First
Office
- Description: Office or Flex Room with Closet (could install egress)
- Level: Basement
Other
- Description: LL Playroom/Rec Room/Adjacent to Family Room
- Level: Basement
Other
- Description: LL Kitchenette with Lots of Cabinetry/Serving Space
- Level: Basement
Other
- Description: Exercise Room or Hobby Room (could install egress)
- Level: Basement
Heating
- Forced Air, Natural Gas
Cooling
- Central Air
Features
- Basement: Finished
- Number of fireplaces: 2
Interior area
- Total structure area: 2,165
- Total interior livable area: 3,357 sqft
- Finished area above ground: 2,165
- Finished area below ground: 1,192
Property
Parking
- Total spaces: 2
- Parking features: Attached, Entry Rear
- Attached garage spaces: 2
Features
- Stories: 1
- Patio & porch: Deck, Porch
- Pool features: Association, Community
- Fencing: Partial,Wood
Lot
- Size: 0.3 Acres
- Features: Cul-De-Sac, Covt/Restr, Sidewalk
Details
- Parcel number: 22226600840000
Construction
Type & style
- Home type: SingleFamily
- Architectural style: Ranch
- Property subtype: Single Family Residence
Materials
- Wood Frame, Brick
- Foundation: Concrete Perimeter
- Roof: Shingle
Condition
- Year built: 1987
Utilities & green energy
- Sewer: Public Sewer
- Water: Public
- Utilities for property: Electricity Connected, Natural Gas Connected
Community & HOA
Community
- Subdivision: Copperfield
HOA
- Has HOA: Yes
- Amenities included: Clubhouse, Playground, Pool
- HOA fee: $1,160 annually
Location
- Region: Louisville
Financial & listing details
- Price per square foot: $140/sqft
- Tax assessed value: $363,970
- Annual tax amount: $4,142
- Date on market: 5/14/2026
- Electric utility on property: Yes
Price history
| Date | Event | Price |
|---|---|---|
| 6/26/2026 | Sold | $470,000$140/sqft |
Source:  Metro Search Inc. LLC DBA Apex MLS #1717003 Report a problem Metro Search Inc. LLC DBA Apex MLS #1717003 Report a problem | ||
| 6/26/2026 | Pending sale | $470,000$140/sqft |
Source: Metro Search Inc. LLC DBA Apex MLS #1717003 Report a problem | ||
| 5/19/2026 | Contingent | $470,000+4.4%$140/sqft |
Source: Metro Search Inc. LLC DBA Apex MLS #1717003 Report a problem | ||
| 5/14/2026 | Listed for sale | $450,000+82.2%$134/sqft |
Source: Metro Search Inc. LLC DBA Apex MLS #1717003 Report a problem | ||
| 5/20/2016 | Sold | $247,000$74/sqft |
Source: Public Record Report a problem | ||
Public tax history
| Year | Property taxes | Tax assessment |
|---|---|---|
| 2024 | $4,142 -1.7% | $363,970 |
| 2023 | $4,215 -0.3% | $363,970 |
| 2022 | $4,229 +8.6% | $363,970 +17.3% |
| 2021 | $3,895 +8.9% | $310,380 |
| 2020 | $3,576 | $310,380 |
| 2019 | $3,576 +7.6% | $310,380 |
| 2018 | $3,323 | $310,380 +25.7% |
| 2017 | $3,323 +31% | $247,000 -2.6% |
| 2013 | $2,537 | $253,650 |
| 2011 | $2,537 -8.4% | $253,650 -8.4% |
| 2010 | $2,768 | $276,830 |
| 2009 | $2,768 | $276,830 |
| 2007 | -- | $276,830 |
| 2006 | -- | $276,830 +38.4% |
| 2005 | -- | $200,000 |
| 2004 | -- | $200,000 |
Find assessor info on the county website
Neighborhood: Eastwood
Nearby homes
- $426,3002 bd2 ba2.3k sqft107 Markleham Pl, Louisville, KY 40245Off Market
- $466,2003 bd3 ba2.4k sqft103 Markleham Pl, Louisville, KY 40245Off Market
- $437,3003 bd2 ba3.1k sqft110 Wickfield Dr, Louisville, KY 40245Off Market
- $357,300-- bd2 ba1.4k sqft112 Wickfield Dr, Louisville, KY 40245Off Market
- $385,900-- bd2 ba1.9k sqft108 Wickfield Dr, Louisville, KY 40245Off Market
- $453,6002 bd2 ba2.8k sqft14213 Markleham Way, Louisville, KY 40245Off Market
- $382,6002 bd2 ba2.1k sqft14211 Markleham Way, Louisville, KY 40245Off Market
- $481,4004 bd4 ba2.5k sqft101 Markleham Pl, Louisville, KY 40245Off Market
Nearby schools
GreatSchools rating
- 7/10Tully Elementary SchoolGrades: PK-5Distance: 5.3 mi
- 8/10Crosby Middle SchoolGrades: 6-8Distance: 3.7 mi
- 5/10Eastern High SchoolGrades: 9-12Distance: 2.1 mi


Get pre-qualified for a loan
At Zillow Home Loans, we can pre-qualify you in as little as 5 minutes with no impact to your credit score.An equal housing lender. NMLS #10287.
Sell for more on Zillow
Get a Zillow Showcase℠ listing at no additional cost and you could sell for .
$468,400
2% more
+$9,368
With Zillow Showcase(estimated)
$477,768
- Kentucky
- Jefferson County
- Louisville
- 40245
- Eastwood
- 105 Markleham Pl
Nearby cities
Nearby neighborhoods
Nearby zip codes
Other Louisville Topics
