Experience the pinnacle of riverfront living in this breathtaking four-bedroom, 3.5-bath sanctuary set on a sprawling 0.75-acre lot. Boasting 165 feet of direct shoreline and a brand-new seawall (2025). This property is a dream for water enthusiasts, private boat dock, and a dedicated jet ski ramp. Whether you are launching for a day on the river or enjoying the view from the shore, this home offers unparalleled access to the water sports lifestyle. Enjoy the breeze from your screened-in heated pool and spa designed for year-round enjoyment. For the best views in the house, retreat to the second-floor screened balcony to witness spectacular sunsets over the river. The heart of the home is the chef's kitchen (2021) fully equipped with GE Café smart appliances, sprawling breakfast bar, eat in kitchen with spectacular water view and an incredible walk-in pantry. First floor primary ensuite serves as a private sanctuary featuring his and hers walk-in closets, luxurious soaking tub and sleek zero entry walk in shower (2022). An adjacent private office, ideal for a quiet workspace. Additionally on the main level is a family room with fireplace, living and dining rooms all with incredible views of the water. A unique spiral staircase leads to a versatile flex room, while the second floor is designed for family and guests. Upstairs, you'll find three additional spacious bedrooms, two full baths and a massive loft media room complete with a wet bar--the ultimate setting for movie nights or game days. Major upgrades provide peace of mind: HVAC (2022), fresh exterior paint (2026), impact windows and doors, and a 2016 roof. The property is thoughtfully designed with a fenced-in yard, along with dedicated parking for your boat or RV. Newer flooring throughout. Storage galore! Complete with an oversized 3 car garage with workshop and attached storage shed. This estate is more than just a home; it's a lifestyle destination designed for those who demand the very best in entertainment, comfort, and waterfront adventure.
Sold for $1,950,000
$1,950,000
105 Marlin Dr, Merritt Island, FL 32952
4beds
4,008sqft
Single Family Residence
Built in 1999
0.75 Acres Lot
$1,954,200 Zestimate®
$487/sqft
$6,515 Estimated rent
Home value
$1,954,200
$1.80M - $2.11M
$6,515/mo
Zestimate® history
Owner options
List your home for rent
$6,515/mo
Rent Zestimate®
Find your next renter with Zillow Rental Manager. Plus, with online applications, you can quickly screen prospective tenants – for free.
$6,515/mo
Rent Zestimate®
Refinance and save
$13,751/mo
Est. payment
Refinancing to a lower rate could help reduce your monthly payments and save thousands over the life of the loan.
$13,751/mo
Est. payment
Explore your selling options
Work with a Zillow partner agent
Leverage their expertise and Zillow's premium Showcase listings to get your home seen by more buyers.
Get startedList with your own agent
Get your home in front of millions of buyers by listing it on Zillow.
Learn how to do itSell it yourself
Take full control of how buyers see your home on Zillow by listing For Sale by Owner (FSBO).
List your homeWhat's special
Private boat dockFenced-in yardSprawling breakfast barFamily room with fireplaceLuxurious soaking tubFresh exterior paintNewer flooring throughout
Zillow last checked:
Listing updated:
Listed by:
Sharyl Tabat 321-313-2205,
Sunshine Coastal Properties
Bought with:
Michelle Daignault-Ives, 588007
Daignault Realty Inc
Source: Space Coast AOR,MLS#: 1076345
Facts & features
Interior
Bedrooms & bathrooms
- Bedrooms: 4
- Bathrooms: 4
- Full bathrooms: 3
- 1/2 bathrooms: 1
Primary bedroom
- Description: Door to pool
- Level: Main
- Area: 294
- Dimensions: 21.00 x 14.00
Bedroom 2
- Level: Second
- Area: 168
- Dimensions: 14.00 x 12.00
Bedroom 3
- Level: Second
- Area: 132
- Dimensions: 11.00 x 12.00
Bedroom 4
- Level: Second
- Area: 165
- Dimensions: 11.00 x 15.00
Bathroom
- Description: 1/2 bath
- Level: Main
Dining room
- Description: Adjacent to living room
- Level: Main
- Area: 182
- Dimensions: 14.00 x 13.00
Family room
- Description: French door to pool
- Level: Main
- Area: 340
- Dimensions: 17.00 x 20.00
Kitchen
- Description: Open to family/great room
- Level: Main
- Area: 221
- Dimensions: 13.00 x 17.00
Laundry
- Description: Cabinets/storage
- Level: Main
Living room
- Description: Large sliders to pool
- Level: Main
- Area: 342
- Dimensions: 18.00 x 19.00
Media room
- Description: Loft w/french doors to deck.Wet bar
- Level: Second
- Area: 748
- Dimensions: 22.00 x 34.00
Office
- Description: French doors/built in shelves
- Level: Main
Other
- Description: Private room w/spiral staircase access
- Level: Second
Heating
- Central, Electric
Cooling
- Central Air, Electric
Appliances
- Included: Dishwasher, Disposal, Double Oven, Dryer, Electric Water Heater, Induction Cooktop, Microwave, Refrigerator, Washer
- Laundry: Electric Dryer Hookup, In Unit, Lower Level, Washer Hookup
Features
- Breakfast Bar, Breakfast Nook, Built-in Features, Ceiling Fan(s), Eat-in Kitchen, Entrance Foyer, His and Hers Closets, Open Floorplan, Pantry, Primary Bathroom -Tub with Separate Shower, Primary Downstairs, Smart Home, Split Bedrooms, Vaulted Ceiling(s), Walk-In Closet(s), Wet Bar
- Flooring: Carpet, Tile
- Number of fireplaces: 1
- Fireplace features: Wood Burning
Interior area
- Total interior livable area: 4,008 sqft
Property
Parking
- Total spaces: 3
- Parking features: Attached, Garage Door Opener
- Attached garage spaces: 3
Features
- Levels: Two
- Stories: 2
- Patio & porch: Covered, Porch, Rear Porch, Screened
- Exterior features: Balcony, Dock, Outdoor Shower, Boat Lift, Impact Windows
- Has private pool: Yes
- Pool features: Gas Heat, Heated, In Ground, Pool Sweep, Screen Enclosure, Waterfall
- Has spa: Yes
- Spa features: Heated, In Ground, Private
- Fencing: Fenced,Wood,Other
- Has view: Yes
- View description: Pool, River, Water, Intracoastal
- Has water view: Yes
- Water view: River,Water,Intracoastal
- Waterfront features: River Front, Seawall, Intracoastal
- Body of water: Indian River
Lot
- Size: 0.75 Acres
- Features: Cul-De-Sac, Sprinklers In Front, Sprinklers In Rear
Details
- Additional parcels included: 2501441
- Parcel number: 2536020000766.00000.00
- Special conditions: Standard
Construction
Type & style
- Home type: SingleFamily
- Architectural style: Traditional
- Property subtype: Single Family Residence
Materials
- Concrete, Frame, Stucco
- Roof: Shingle
Condition
- Updated/Remodeled
- New construction: No
- Year built: 1999
Utilities & green energy
- Sewer: Public Sewer
- Water: Public, Well
- Utilities for property: Cable Available, Electricity Connected, Water Available, Propane
Community & HOA
Community
- Subdivision: None
HOA
- Has HOA: No
Location
- Region: Merritt Island
Financial & listing details
- Price per square foot: $487/sqft
- Tax assessed value: $1,418,700
- Annual tax amount: $13,701
- Date on market: 5/8/2026
- Listing terms: Cash,Conventional,VA Loan
- Road surface type: Asphalt
Price history
| Date | Event | Price |
|---|---|---|
| 7/1/2026 | Sold | $1,950,000-1.3%$487/sqft |
Source: Space Coast AOR #1076345 Report a problem | ||
| 5/23/2026 | Pending sale | $1,975,000$493/sqft |
Source: Space Coast AOR #1076345 Report a problem | ||
| 5/8/2026 | Listed for sale | $1,975,000+73.6%$493/sqft |
Source: Space Coast AOR #1076345 Report a problem | ||
| 8/19/2019 | Sold | $1,137,500-9%$284/sqft |
Source: Space Coast AOR #847095 Report a problem | ||
| 7/14/2019 | Pending sale | $1,250,000$312/sqft |
Source: RE/MAX Solutions #847095 Report a problem | ||
| 6/3/2019 | Listed for sale | $1,250,000+49.7%$312/sqft |
Source: RE/MAX Solutions Report a problem | ||
| 5/5/2011 | Sold | $835,000-12%$208/sqft |
Source: Public Record Report a problem | ||
| 3/17/2011 | Price change | $948,5000%$237/sqft |
Source: RE/MAX SERVICE TEAM #576576 Report a problem | ||
| 3/4/2011 | Price change | $948,900+0%$237/sqft |
Source: RE/MAX SERVICE TEAM #576576 Report a problem | ||
| 3/3/2011 | Price change | $948,7000%$237/sqft |
Source: RE/MAX Service Team #576576 Report a problem | ||
| 2/24/2011 | Price change | $948,8000%$237/sqft |
Source: RE/MAX Service Team #576576 Report a problem | ||
| 2/19/2011 | Price change | $948,9000%$237/sqft |
Source: RE/MAX Service Team #576576 Report a problem | ||
| 2/5/2011 | Price change | $949,0000%$237/sqft |
Source: RE/MAX Service Team #576576 Report a problem | ||
| 1/28/2011 | Price change | $949,1000%$237/sqft |
Source: RE/MAX Service Team #576576 Report a problem | ||
| 1/22/2011 | Price change | $949,2000%$237/sqft |
Source: RE/MAX Service Team #576576 Report a problem | ||
| 1/15/2011 | Price change | $949,3000%$237/sqft |
Source: RE/MAX Service Team #576576 Report a problem | ||
| 1/9/2011 | Price change | $949,4000%$237/sqft |
Source: RE/MAX Service Team #576576 Report a problem | ||
| 12/30/2010 | Price change | $949,5000%$237/sqft |
Source: RE/MAX Service Team #576576 Report a problem | ||
| 12/25/2010 | Price change | $949,6000%$237/sqft |
Source: RE/MAX Service Team #576576 Report a problem | ||
| 12/16/2010 | Price change | $949,7000%$237/sqft |
Source: RE/MAX Service Team #576576 Report a problem | ||
| 12/9/2010 | Price change | $949,8000%$237/sqft |
Source: RE/MAX Service Team #576576 Report a problem | ||
| 12/3/2010 | Price change | $949,900-4.7%$237/sqft |
Source: RE/MAX Service Team #576576 Report a problem | ||
| 10/14/2010 | Price change | $997,000-0.3%$249/sqft |
Source: RE/MAX Service Team #576576 Report a problem | ||
| 3/10/2010 | Price change | $999,900-9.1%$249/sqft |
Source: RE/MAX Service Team #544047 Report a problem | ||
| 7/11/2009 | Listed for sale | $1,100,000+609.7%$274/sqft |
Source: RE/MAX Service Team #544047 Report a problem | ||
| 12/1/1998 | Sold | $155,000$39/sqft |
Source: Public Record Report a problem | ||
Public tax history
| Year | Property taxes | Tax assessment |
|---|---|---|
| 2025 | $13,702 +5.1% | $1,105,680 +2.9% |
| 2024 | $13,034 +0.3% | $1,074,520 +3% |
| 2023 | $12,990 +6.1% | $1,043,230 +2.3% |
| 2022 | $12,240 -5.9% | $1,019,280 +3% |
| 2021 | $13,004 -0.7% | $989,600 +1.1% |
| 2020 | $13,090 +35.7% | $978,980 +41% |
| 2019 | $9,647 | $694,450 +1.9% |
| 2018 | $9,647 -0.7% | $681,510 +2.1% |
| 2017 | $9,718 -1.8% | $667,500 +2.1% |
| 2016 | $9,895 -2.3% | $653,780 +0.7% |
| 2015 | $10,129 -4.3% | $649,240 +0.8% |
| 2014 | $10,589 | $644,090 +1.5% |
| 2013 | -- | $634,750 +7.2% |
| 2012 | $9,834 +24.4% | $592,230 -1% |
| 2011 | $7,903 +10.4% | $597,990 -23.8% |
| 2010 | $7,158 +9.1% | $784,710 -13.1% |
| 2009 | $6,562 0% | $903,120 -15% |
| 2008 | $6,564 +1.4% | $1,062,000 +2.2% |
| 2007 | $6,474 -8.6% | $1,039,000 +19.3% |
| 2005 | $7,085 -1% | $871,150 +48.7% |
| 2004 | $7,157 -3.3% | $585,810 +2.2% |
| 2003 | $7,401 +3.1% | $573,050 +25.3% |
| 2002 | $7,177 -1.2% | $457,440 +0.2% |
| 2001 | $7,262 +8.2% | $456,720 +4.6% |
| 2000 | $6,713 | $436,530 |
Find assessor info on the county website
Neighborhood: 32952
Nearby homes
- $650,0005 bd3 ba2.6k sqft75 Carrigan Blvd, Merritt Island, FL 32952Sold
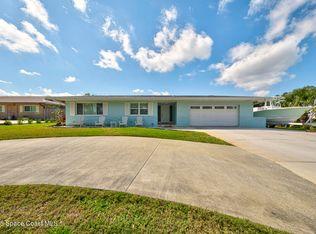
- $1,864,5004 bd3 ba4.3k sqft115 Marlin Dr, Merritt Island, FL 32952Off Market
- $653,9004 bd3 ba2.2k sqft65 Carrigan Blvd, Merritt Island, FL 32952Off Market
- $583,3006 bd3 ba3.1k sqft85 Carrigan Blvd, Merritt Island, FL 32952Off Market

- $1,010,0003 bd3 ba2k sqft1185 Carrigan Blvd, Merritt Island, FL 32952Sold
- $1,182,5006 bd3 ba3.7k sqft125 Marlin Dr, Merritt Island, FL 32952Off Market
- $518,9004 bd3 ba2.3k sqft95 Carrigan Blvd, Merritt Island, FL 32952Off Market
- $483,1003 bd2 ba2.6k sqft120 Marlin Dr, Merritt Island, FL 32952Off Market
Nearby schools
GreatSchools rating
- 8/10Tropical Elementary SchoolGrades: PK-6Distance: 0.4 mi
- 7/10Thomas Jefferson Middle SchoolGrades: 7-8Distance: 0.8 mi
- 5/10Merritt Island High SchoolGrades: PK,9-12Distance: 3 mi
Schools provided by the listing agent
- Elementary: Tropical
- Middle: Jefferson
- High: Merritt Island
Source: Space Coast AOR. This data may not be complete. We recommend contacting the local school district to confirm school assignments for this home.
Get a cash offer in 3 minutes
Find out how much your home could sell for in as little as 3 minutes with a no-obligation cash offer.
Estimated market value
$1,954,200
Get a cash offer in 3 minutes
Find out how much your home could sell for in as little as 3 minutes with a no-obligation cash offer.
Estimated market value
$1,954,200
- Florida
- Brevard County
- Merritt Island
- 32952
- 105 Marlin Dr
