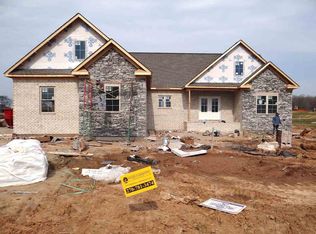
Welcome to this stunning home situated on a corner lot that spans an entire acre. Boasting over 3,900 square feet of living space, this residence offers a luxurious and spacious environment for you and your family to thrive in. Upon entering, you will be greeted by a well-designed split floor plan that ensures privacy and comfort. The main level features a large and inviting master suite, flooded with natural light from the abundance of windows. This sanctuary offers a serene escape with its generous size and picturesque views along with its oversized bathroom including a soaker tub, separate shower, and two independent sink areas. Additionally, two more bedrooms on the main level provide ample space for family members or guests. The thoughtful placement of these bedrooms guarantees convenience and accessibility. The living room is a true centerpiece of this home, featuring elegant, coffered ceilings and a cozy gas fireplace with built-in shelving. Perfect for relaxation and entertainment, this space exudes warmth and sophistication. The gleaming hardwood floors throughout add a touch of timeless elegance to the overall design. Prepare to be amazed by the luxury kitchen, complete with an oversized island that serves as a gathering point for loved ones. This culinary haven is equipped with top-of-the-line appliances and offers plenty of storage space for all your culinary essentials. Venturing upstairs, you will find the fourth bedroom, complete with its own private bathroom. This versatile space can serve as a guest suite, a home office, or a playroom, adapting to your family's ever-changing needs. A bonus room awaits, providing endless possibilities for customization. Whether you envision a home theater, a game room, or a personal gym, this space offers the flexibility to bring your dreams to life. Storage will never be an issue in this home, as a large walk-in storage area upstairs provides ample room for all your belongings. Additionally, the basement area offers the perfect space for a panic/storm area or simply as extra storage, adding an element of practicality to this already exceptional property. Don't miss the opportunity to call this magnificent residence your own. With its thoughtful design, luxurious features, and prime location in September Lakes, this home is the epitome of comfort and elegance.
Sold for $750,000
Zillow last checked:
Listing updated:
Bought with:
Hunter Conner, 261825
Coldwell Banker Legacy Group
Source: RASK,MLS#: RA20233440
Price history
| Date | Event | Price |
|---|---|---|
| 12/22/2023 | Sold | $750,000-11.2%$190/sqft |
Source:  RASK #RA20233440 Report a problem RASK #RA20233440 Report a problem | ||
| 10/27/2023 | Pending sale | $845,000$215/sqft |
Source: RASK #RA20233440 Report a problem | ||
| 7/31/2023 | Listed for sale | $845,000-3.4%$215/sqft |
Source: RASK #RA20233440 Report a problem | ||
| 6/21/2023 | Listing removed | -- |
Source: Owner Report a problem | ||
| 3/16/2023 | Listed for sale | $875,000+1383.1%$222/sqft |
Source: Owner Report a problem | ||
| 2/24/2012 | Sold | $59,000$15/sqft |
Source: Public Record Report a problem | ||
Sell for more on Zillow
Get a Zillow Showcase℠ listing at no additional cost and you could sell for .
$787,000
2% more
+$15,740
With Zillow Showcase(estimated)
$802,740
