Skip main navigation
Sold for $295,900
  • $295,900

    105 Martha Ct, Eaton, OH 45320

    3beds
    1,498sqft
    Single Family Residence
    Built in 2025
    6,582 Square Feet Lot
    $306,700 Zestimate®
    $198/sqft
    $1,960 Estimated rent

    Home value

    $306,700

    Estimated sales range

    Not available

    $1,960/mo

    Zestimate® history
    Loading
    Loading...

    Owner options

    List your home for rent

    $1,960/mo

    Rent Zestimate®

    Find your next renter with Zillow Rental Manager. Plus, with online applications, you can quickly screen prospective tenants – for free.

    Learn more

    $1,960/mo

    Rent Zestimate®

    Refinance and save

    $2,057/mo

    Est. payment

    Refinancing to a lower rate could help reduce your monthly payments and save thousands over the life of the loan.

    See today's rates

    $2,057/mo

    Est. payment

    Explore your selling options

    Work with a Zillow partner agent

    Leverage their expertise and Zillow's premium Showcase listings to get your home seen by more buyers.

    Get started

    List with your own agent

    Get your home in front of millions of buyers by listing it on Zillow.

    Learn how to do it

    Sell it yourself

    Take full control of how buyers see your home on Zillow by listing For Sale by Owner (FSBO).

    List your home

    What's special

    Ranch-style homeLarge built-in islandNice sized roomsOpen layoutPrivate bedroom suiteExpansive main bedroomLots of natural light
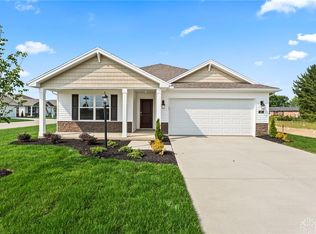
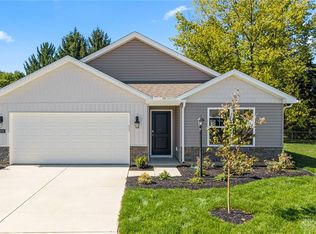
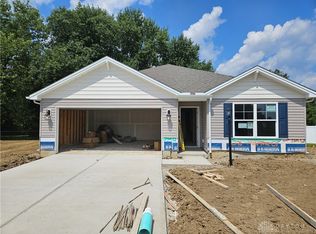
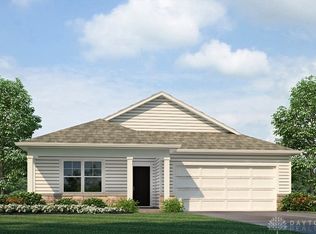
    Discover the stunning Harmony, and "right-size" into this ranch-style home in Georgetown Village! This spacious home features three bedrooms and two baths, offering 1,498 sq. ft. of modern living space. The open layout creates a welcoming atmosphere, with lots of natural light and nice sized rooms so whether you're hosting family and friends or enjoying quiet time, the home’s design provides the perfect setting. The expansive main bedroom is located at the front of the home for added privacy and includes a walk-in closet and a private bathroom. The kitchen is a chef's dream, featuring a three-piece appliance package, ample counter space, a large built-in island, elegant cabinetry, and a corner pantry. The Harmony floor plan effortlessly adapts to your lifestyle, whether you're entertaining guests in the open-concept living areas or relaxing in your private bedroom suite. All of this and MORE.. The HOA includes grass cutting, mulching, and snow removal!!

    Zillow last checked:

    Listing updated:

    Listed by:

    James McKinney 937-777-9464,

    D.R. Horton Realty of Ohio Inc

    Bought with:

    Kelle Fecher, 2022001200

    eXp Realty

    Source: DABR MLS,MLS#: 941385MLS LogoOriginating MLS: Dayton Area Board of REALTORS

    Facts & features

    Interior

    Bedrooms & bathrooms
    • Bedrooms: 3
    • Bathrooms: 2
    • Full bathrooms: 2
    • Main level bathrooms: 2
    Bedroom
    • Level: Main
    • Dimensions: 12 x 14
    Bedroom
    • Level: Main
    • Dimensions: 10 x 11
    Bedroom
    • Level: Main
    • Dimensions: 10 x 10
    Breakfast room nook
    • Level: Main
    • Dimensions: 13 x 10
    Entry foyer
    • Level: Main
    • Dimensions: 23 x 4
    Great room
    • Level: Main
    • Dimensions: 12 x 19
    Kitchen
    • Level: Main
    • Dimensions: 13 x 10
    Heating
    • Forced Air
    Cooling
    • Central Air
    Appliances
    • Included: Dishwasher, Microwave, Range, Electric Water Heater
    Features
    • Kitchen/Family Room Combo, Laminate Counters, Pantry, Walk-In Closet(s)
    • Windows: Double Pane Windows, Vinyl
    Interior area
    • Total structure area: 1,498
    • Total interior livable area: 1,498 sqft

    Property

    Parking
    • Total spaces: 2
    • Parking features: Attached, Garage, Two Car Garage
    • Attached garage spaces: 2
    Features
    • Levels: One
    • Stories: 1
    Lot
    • Size: 6,582 Square Feet
    Details
    • Parcel number: M40000600401018000
    • Zoning: Residential
    • Zoning description: Residential

    Construction

    Type & style
    • Home type: SingleFamily
    • Property subtype: Single Family Residence
    Materials
    • Stone, Vinyl Siding
    • Foundation: Slab
    Condition
    • New Construction
    • New construction: Yes
    • Year built: 2025
    Details
    • Warranty included: Yes

    Community & HOA

    Community
    • Security: Smoke Detector(s)
    • Subdivision: Georgetown Village
    HOA
    • Has HOA: Yes
    • HOA fee: $205 monthly
    • HOA name: Eclipse Community Mgmt
    • HOA phone: 513-494-4049
    Location
    • Region: Eaton

    Financial & listing details

    • Price per square foot: $198/sqft
    • Date on market: 8/14/2025
    • Date available: 08/14/2025
    • Listing terms: Conventional,FHA,VA Loan

    Price history

    DateEventPrice
    10/24/2025Sold$295,900-3.3%$198/sqft
    Source: DABR MLS #941385 Report a problem
    10/15/2025Pending sale$305,900+2%$204/sqft
    Source: DABR MLS #941385 Report a problem
    10/4/2025Price change$299,900-2%$200/sqft
    Source: DR Horton Report a problem
    9/3/2025Price change$305,900+0.3%$204/sqft
    Source: DR Horton Report a problem
    8/14/2025Listed for sale$304,900$204/sqft
    Source: DABR MLS #941385 Report a problem

    Public tax history

    Tax history is unavailable.

    Neighborhood: 45320

    Nearby schools

    GreatSchools rating
    Schools provided by the listing agent
    • District: Eaton

    Source: DABR MLS. This data may not be complete. We recommend contacting the local school district to confirm school assignments for this home.

    Get pre-qualified for a loan
    At Zillow Home Loans, we can pre-qualify you in as little as 5 minutes with no impact to your credit score.

    An equal housing lender. NMLS #10287.