Discover your home sweet home. This charming tri-level residence is ideally situated near the hospital, highways, shopping, and restaurants. The fully fenced yard is beautifully landscaped and adorned with flowers throughout the spring, summer, and fall. Inside, you'll discover a spacious living room featuring cathedral ceiling, a large bay window allowing for lots of natural light and an open layout that flows seamlessly into the eat-in kitchen. The first floor boasts hardwood floors, granite countertops, and a slider leading to the deck that is the perfect space for entertaining. Upstairs there is a master bedroom which includes an attached half bath as well as two generously sized additional bedrooms, each with walk-in closets. Both bathrooms on this level have been updated. The lower level provides over 500 sq ft of versatile living space, complete with two large daylight windows. This open area invites you to let your imagination run wild—perfect for a game room, office, home gym, or family room. Additional storage can be found in the pull-down attic and the unfinished basement. This home is equipped with central air, irrigation, deduct meter and transferable warranty on roof. Don’t miss out on this opportunity to make this home yours—schedule your visit today and see all that it has to offer! Showings start at open house Thursday at 5pm.
Closed
Listed by: Keller Williams Realty-Metropolitan • Kim M Bonenfant
Bought with: Keller Williams Realty-Metropolitan
$480,000
105 Maryland Avenue, Manchester, NH 03104
3beds
1,826sqft
Single Family Residence
Built in 1981
7,405 Square Feet Lot
$518,500 Zestimate®
$263/sqft
$3,184 Estimated rent
Home value
$518,500
$493,000 - $544,000
$3,184/mo
Zestimate® history
Owner options
List your home for rent
$3,184/mo
Rent Zestimate®
Find your next renter with Zillow Rental Manager. Plus, with online applications, you can quickly screen prospective tenants – for free.
$3,184/mo
Rent Zestimate®
Refinance and save
$2,633/mo
Est. payment
Refinancing to a lower rate could help reduce your monthly payments and save thousands over the life of the loan.
$2,633/mo
Est. payment
Explore your selling options
Work with a Zillow partner agent
Leverage their expertise and Zillow's premium Showcase listings to get your home seen by more buyers.
Get startedList with your own agent
Get your home in front of millions of buyers by listing it on Zillow.
Learn how to do itSell it yourself
Take full control of how buyers see your home on Zillow by listing For Sale by Owner (FSBO).
List your homeWhat's special
Zillow last checked:
Listing updated:
Listed by:
Kim M Bonenfant,
Keller Williams Realty-Metropolitan 603-232-8282
Bought with:
Sheila Burglund
Keller Williams Realty-Metropolitan
Source: PrimeMLS,MLS#: 5010495
Facts & features
Interior
Bedrooms & bathrooms
- Bedrooms: 3
- Bathrooms: 2
- Full bathrooms: 1
- 1/2 bathrooms: 1
Heating
- Natural Gas, Hot Air
Cooling
- Central Air
Appliances
- Included: Dishwasher, Freezer, Microwave, Electric Range, Refrigerator
Features
- Flooring: Carpet, Hardwood, Laminate
- Basement: Finished,Full,Unfinished,Interior Entry
Interior area
- Total structure area: 2,346
- Total interior livable area: 1,826 sqft
- Finished area above ground: 1,202
- Finished area below ground: 624
Property
Parking
- Parking features: Paved
Features
- Levels: One and One Half,Tri-Level
- Stories: 1.5
- Exterior features: Deck, Shed
- Fencing: Full
- Frontage length: Road frontage: 75
Lot
- Size: 7,405 Square Feet
- Features: City Lot, Landscaped, Level, Near School(s)
Details
- Parcel number: MNCHM0239B000L0011A
- Zoning description: res
Construction
Type & style
- Home type: SingleFamily
- Property subtype: Single Family Residence
Materials
- Wood Frame, Vinyl Siding
- Foundation: Concrete
- Roof: Shingle
Condition
- New construction: No
- Year built: 1981
Utilities & green energy
- Electric: 200+ Amp Service, Circuit Breakers
- Sewer: Public Sewer
- Utilities for property: Other
Community & HOA
Location
- Region: Manchester
Financial & listing details
- Price per square foot: $263/sqft
- Tax assessed value: $296,700
- Annual tax amount: $5,596
- Date on market: 8/20/2024
Price history
| Date | Event | Price |
|---|---|---|
| 10/11/2024 | Sold | $480,000+7.9%$263/sqft |
Source:  PrimeMLS #5010495 Report a problem PrimeMLS #5010495 Report a problem | ||
| 8/28/2024 | Contingent | $445,000$244/sqft |
Source: PrimeMLS #5010495 Report a problem | ||
| 8/20/2024 | Listed for sale | $445,000+22.9%$244/sqft |
Source: PrimeMLS #5010495 Report a problem | ||
| 2/18/2021 | Sold | $362,000+8.1%$198/sqft |
Source: PrimeMLS #4843545 Report a problem | ||
| 1/9/2021 | Listed for sale | $335,000$183/sqft |
Source: Keller Williams Realty-Metropolitan #4843545 Report a problem | ||
Public tax history
| Year | Property taxes | Tax assessment |
|---|---|---|
| 2024 | $5,809 +3.8% | $296,700 |
| 2023 | $5,596 +3.4% | $296,700 |
| 2022 | $5,412 +3.2% | $296,700 |
| 2021 | $5,246 +9.2% | $296,700 +52.3% |
| 2020 | $4,804 +1.4% | $194,800 |
| 2019 | $4,738 +2.7% | $194,800 |
| 2018 | $4,613 +1.5% | $194,800 |
| 2017 | $4,543 +0.8% | $194,800 |
| 2016 | $4,508 -2.9% | $194,800 -1.6% |
| 2015 | $4,641 -0.3% | $198,000 |
| 2014 | $4,653 +5.9% | $198,000 |
| 2012 | $4,392 | $198,000 |
| 2011 | -- | $198,000 -16.9% |
| 2010 | -- | $238,200 |
| 2009 | $1,984 -2.2% | $238,200 |
| 2005 | $2,030 +6.7% | -- |
| 2004 | $1,902 +2.9% | -- |
| 2003 | $1,849 +8% | -- |
| 2002 | $1,711 +10.8% | -- |
| 2001 | $1,545 | $104,000 |
Find assessor info on the county website
Neighborhood: Eaton Heights
Nearby homes
- $439,2004 bd1 ba2.3k sqft119 Maryland Ave, Manchester, NH 03104Off Market
- $561,0004 bd2 ba2.4k sqft85 Maryland Ave, Manchester, NH 03104Off Market
- $606,7003 bd2 ba1.9k sqft84 Maryland Ave, Manchester, NH 03104Off Market
- $650,0004 bd3 ba3.1k sqft92 Pennsylvania Ave, Manchester, NH 03104Sold
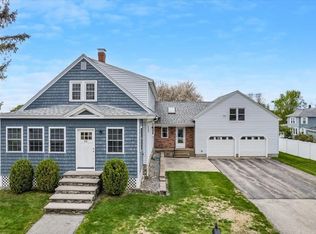
- $399,2002 bd1 ba952 sqft108 Maryland Ave, Manchester, NH 03104Off Market
- $385,0003 bd2 ba1.9k sqft98 Maryland Ave, Manchester, NH 03104Sold
- $340,6002 bd1 ba832 sqft115 London St, Manchester, NH 03104Off Market
- $395,6002 bd2 ba1.4k sqft120 Maryland Ave, Manchester, NH 03104Off Market
Nearby schools
GreatSchools rating
- 4/10Weston SchoolGrades: PK-4Distance: 0.3 mi
- 2/10Henry J. Mclaughlin Middle SchoolGrades: 5-8Distance: 1.7 mi
- 3/10Manchester Memorial High SchoolGrades: 9-12Distance: 1.6 mi
Schools provided by the listing agent
- Elementary: Weston Elementary School
- Middle: McLaughlin Middle School
- High: Manchester Memorial High Sch
- District: Manchester Sch Dst SAU #37
Source: PrimeMLS. This data may not be complete. We recommend contacting the local school district to confirm school assignments for this home.
Get a cash offer in 3 minutes
Find out how much your home could sell for in as little as 3 minutes with a no-obligation cash offer.
Estimated market value
$518,500
Get a cash offer in 3 minutes
Find out how much your home could sell for in as little as 3 minutes with a no-obligation cash offer.
Estimated market value
$518,500
- New Hampshire
- Hillsborough County
- Manchester
- 03104
- Eaton Heights
- 105 Maryland Avenue
Nearby cities
Nearby neighborhoods
Nearby zip codes
Other Manchester Topics
