Main level living on the 1st floor w/ laundry/half bath, den/office, stunning 720 sq.ft. addition w/hardwood flooring and 10 ft. ceiling in addition, separate side entrance, could be used as in-law suite or as a flex entertainment room for family entertainment with this versatile floor plan. Level rear lot w/new wood fencing, New roof installed 2018. ALARM IS ON! TEXT MADELINE FOR CODE.
Under contract
$375,000
105 Matthew Cir, Danville, VA 24540
4beds
3,088sqft
Single Family Residence
Built in 1994
0.53 Acres Lot
$-- Zestimate®
$121/sqft
$-- HOA
What's special
New wood fencingSeparate side entranceLevel rear lot
- 9 days
- 918
- 95
Likely to sell faster than
Zillow last checked:
Listing updated:
Listed by:
Madeline Morris 434-489-3443,
WILKINS & CO., REALTORS, INC. 434-797-4007
Source: Dan River Region AOR,MLS#: 79403
Facts & features
Interior
Bedrooms & bathrooms
- Bedrooms: 4
- Bathrooms: 4
- Full bathrooms: 3
- 1/2 bathrooms: 1
Basement
- Area: 0
Heating
- Forced Air, Heat Pump, Electric
Cooling
- Central Air, Heat Pump
Appliances
- Included: Dishwasher, Electric Range, Microwave, Refrigerator, Dryer
- Laundry: Electric Dryer Hookup, 1st Floor Laundry, Laundry Room
Features
- Office/Study, Central Vacuum, Cable TV, Dining Room
- Flooring: Tile, Vinyl, Hardwood
- Basement: None
- Attic: Access Only,Pull Down Stairs
- Has fireplace: No
- Fireplace features: None
Interior area
- Total structure area: 3,088
- Total interior livable area: 3,088 sqft
- Finished area above ground: 0
- Finished area below ground: 0
Video & virtual tour
Property
Parking
- Total spaces: 2
- Parking features: Garage-Double Attached, Hard Surface Drive
- Attached garage spaces: 2
Features
- Levels: Two
- Patio & porch: Porch, Deck, Front, Back, Covered
- Exterior features: Masonry Sidewalks
- Fencing: Fenced,Fenced Yard
Lot
- Size: 0.53 Acres
- Features: Wooded, Level
Details
- Parcel number: 2410438231
- Zoning: R-1
Construction
Type & style
- Home type: SingleFamily
- Architectural style: Two Story
- Property subtype: Single Family Residence
Materials
- Vinyl Siding
- Roof: 6 to 10 Years Old,Composition
Condition
- 21 to 40 Years Old
- New construction: No
- Year built: 1994
Utilities & green energy
- Sewer: Public Sewer
- Water: Public
Community & HOA
Community
- Subdivision: Mt Hermon Estate
Location
- Region: Danville
Financial & listing details
- Price per square foot: $121/sqft
- Tax assessed value: $362,000
- Annual tax amount: $2,244
- Date on market: 10/14/2026
- Road surface type: Paved
Estimated market value
Not available
Estimated sales range
Not available
Not available
Price history
| Date | Event | Price |
|---|---|---|
| 10/18/2026 | Contingent | $375,000$121/sqft |
Source:  Dan River Region AOR #79403 Report a problem | ||
| 10/14/2026 | Listed for sale | $375,000+53.7%$121/sqft |
Source: Dan River Region AOR #79403 Report a problem | ||
| 8/24/2018 | Sold | $244,000+1.7%$79/sqft |
Source: Public Record Report a problem | ||
| 7/10/2018 | Pending sale | $239,900$78/sqft |
Source: WILKINS & CO., REALTORS, INC. #57861 Report a problem | ||
| 4/20/2018 | Price change | $239,900+0.4%$78/sqft |
Source: WILKINS & CO., REALTORS, INC. #57861 Report a problem | ||
| 4/13/2018 | Listed for sale | $239,000-7.3%$77/sqft |
Source: Owner Report a problem | ||
| 6/25/2016 | Listing removed | $257,900$84/sqft |
Source: ERA Holley & Gibson Realty Co. #52120 Report a problem | ||
| 5/13/2015 | Listed for sale | $257,900-1.6%$84/sqft |
Source: ERA Holley & Gibson Realty Co. #52120 Report a problem | ||
| 10/31/2014 | Listed for sale | $262,000$85/sqft |
Source: ERA Holley & Gibson Realty Co. #52120 Report a problem | ||
Public tax history
| Year | Property taxes | Tax assessment |
|---|---|---|
| 2025 | $2,027 | $362,000 |
| 2024 | $2,027 +39.5% | $362,000 +54.4% |
| 2023 | $1,453 | $234,400 |
| 2022 | $1,453 | $234,400 |
| 2021 | $1,453 | $234,400 |
| 2020 | $1,453 | $234,400 |
| 2019 | $1,453 | $234,400 |
| 2018 | $1,453 | $234,400 |
| 2017 | $1,453 +5.2% | $234,400 +0.1% |
| 2016 | $1,381 | $234,100 |
| 2015 | $1,381 | $234,100 |
| 2011 | -- | $234,100 |
| 2010 | -- | -- |
Find assessor info on the county website
Monthly payment
Est. payment
Payment breakdown
Explore the cost of this home by adjusting the details. Changes won't be saved.Climate risks
Neighborhood: 24540
Nearby schools
Schools provided by the listing agent
- Elementary: Twin Springs
- Middle: Chatham
- High: Chatham
Source: Dan River Region AOR. This data may not be complete. We recommend contacting the local school district to confirm school assignments for this home.

Similar homes
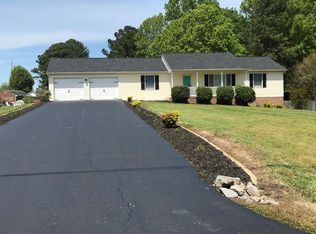
- $359,9004 bd3 ba2.5k sqft120 Ripley Ln, Danville, VA 24540For Sale
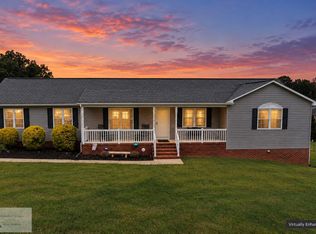 MLS ID #79313, Kimberly Fowlkes. Dan River Region AOR
- $324,9994 bd2 ba2k sqft10413 Mount Cross Rd, Danville, VA 24540For Sale By Owner
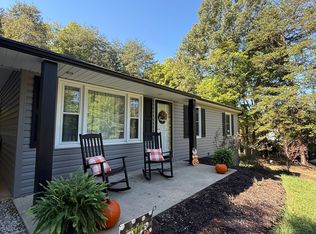
- $374,9003 bd2 ba2.5k sqft461 Samuel Rd, Danville, VA 24540For Sale
 MLS ID #78782, Julie Hughes. Dan River Region AOR
- $399,9003 bd2 ba1.8k sqft456 Mount Hermon Cir, Danville, VA 24540For Sale
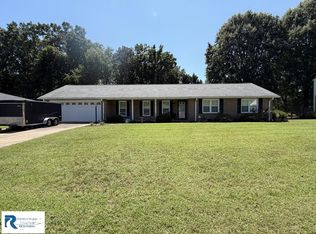 MLS ID #79207, Diron Clements. Dan River Region AOR
