Elegant Custom Home in the Heart of Trent Woods.Nestled on a private road in the highly sought-after community of Trent Woods, this exquisite custom-built home offers unmatched privacy and sophistication. From the moment you step into the grand foyer with soaring 14-foot ceilings, you are welcomed into a space defined by timeless elegance, impeccable craftsmanship, and abundant natural light.The thoughtfully designed floor plan features spacious living areas, intricate molding, and beautiful oak and travertine flooring with mosaic accents. Perfect for entertaining, the living room seamlessly flows into the gourmet kitchen equipped with top-of-the-line Viking appliances, including a double oven with warming drawer, microwave, natural gas cooktop, dishwasher, and built-in ice maker.The luxurious primary suite is a true retreat, with tray ceiling, custom molding, and a spa-like en-suite bath with dual vanities, a soaking tub, a step-in tiled shower, and a walk-in closet with custom shelving. A split-bedroom layout ensures privacy, with two additional bedrooms connected by a beautifully updated bathroom. The main level also includes a formal dining room with a striking 14-foot ceiling and a private office with French doors.Upstairs, a open flex space with updated bath is connected to the oversized bonus room—currently used as a fourth bedroom—offers endless possibilities as a media room or playroom. Designed for both comfort and convenience, this home includes a newly installed Generac generator for added peace of mind and a full irrigation system to maintain the lush, professionally landscaped yard. The expansive, private backyard is an outdoor oasis, featuring a spacious raised patio with two natural gas grill hookups—perfect for entertaining or simply enjoying the serene surroundings.Ideally located just minutes from shopping, walking trails, parks, and Historic Downtown New Bern, this exceptional home is a must see!
Sold for $775,000
$775,000
105 Matthews Lane, Trent Woods, NC 28562
4beds
3,500sqft
Single Family Residence
Built in 2007
0.56 Acres Lot
$777,400 Zestimate®
$221/sqft
$3,728 Estimated rent
Home value
$777,400
$700,000 - $863,000
$3,728/mo
Zestimate® history
Owner options
List your home for rent
$3,728/mo
Rent Zestimate®
Find your next renter with Zillow Rental Manager. Plus, with online applications, you can quickly screen prospective tenants – for free.
$3,728/mo
Rent Zestimate®
Refinance and save
$4,491/mo
Est. payment
Refinancing to a lower rate could help reduce your monthly payments and save thousands over the life of the loan.
$4,491/mo
Est. payment
Explore your selling options
Work with a Zillow partner agent
Leverage their expertise and Zillow's premium Showcase listings to get your home seen by more buyers.
Get startedList with your own agent
Get your home in front of millions of buyers by listing it on Zillow.
Learn how to do itSell it yourself
Take full control of how buyers see your home on Zillow by listing For Sale by Owner (FSBO).
List your homeWhat's special
Zillow last checked:
Listing updated:
Listed by:
DONNETTE HANCOCK 252-649-9788,
NorthGroup
Bought with:
MELISSA RANKIN, 200972
NorthGroup
Source: Hive MLS,MLS#: 100489121 Originating MLS: Neuse River Region Association of Realtors
Originating MLS: Neuse River Region Association of RealtorsFacts & features
Interior
Bedrooms & bathrooms
- Bedrooms: 4
- Bathrooms: 4
- Full bathrooms: 3
- 1/2 bathrooms: 1
Rooms
- Room types: Master Bedroom, Bedroom 2, Bedroom 3, Bedroom 4, Living Room, Dining Room, Breakfast Nook, Office, Bonus Room, Laundry, Bathroom 1, Bathroom 2, Bathroom 3, Basement
Primary bedroom
- Level: First
- Dimensions: 16 x 15
Bedroom 2
- Level: First
- Dimensions: 12 x 12
Bedroom 3
- Description: used as gym
- Level: First
- Dimensions: 11.8 x 14.3
Bedroom 4
- Description: 2nd floor guest room
- Level: Second
- Dimensions: 17 x 17
Bathroom 1
- Description: Primary Bath
- Level: First
Bathroom 2
- Description: Half Bath
- Level: First
Bathroom 3
- Description: Connecting Bath tile shower
- Level: First
Bathroom 4
- Description: 2nd floor tile shower
- Level: Second
Bonus room
- Description: Irregular See Floor plan
- Level: Second
Breakfast nook
- Level: First
- Dimensions: 14.7 x 10.5
Dining room
- Description: 14 ft ceilings
- Level: First
- Dimensions: 12.7 x 13.2
Kitchen
- Level: First
- Dimensions: 16 x 14.7
Laundry
- Level: First
- Dimensions: 10 x 8
Living room
- Description: Opens to patio
- Level: First
- Dimensions: 20 x 16.4
Office
- Level: First
- Dimensions: 13.3 x 14.3
Heating
- Electric, Forced Air, Heat Pump, Natural Gas
Cooling
- Central Air
Appliances
- Included: Vented Exhaust Fan, Gas Cooktop, Built-In Microwave, Water Softener, Refrigerator, Ice Maker, Double Oven, Dishwasher
- Laundry: Laundry Room
Features
- Master Downstairs, Central Vacuum, Walk-in Closet(s), Tray Ceiling(s), High Ceilings, Entrance Foyer, Solid Surface, Whole-Home Generator, Kitchen Island, Ceiling Fan(s), Walk-in Shower, Wet Bar, Blinds/Shades, Gas Log, Walk-In Closet(s)
- Flooring: Carpet, Tile, Wood
- Attic: Storage,Partially Floored,Walk-In
- Has fireplace: Yes
- Fireplace features: Gas Log
Interior area
- Total structure area: 3,500
- Total interior livable area: 3,500 sqft
Property
Parking
- Total spaces: 2
- Parking features: Circular Driveway
- Attached garage spaces: 2
- Has uncovered spaces: Yes
Features
- Levels: Two
- Stories: 2
- Patio & porch: Porch
- Exterior features: Irrigation System
- Fencing: None
Lot
- Size: 0.56 Acres
- Dimensions: 107 x 218 x 115 x 219
Details
- Parcel number: 8051 5003
- Zoning: RES
- Special conditions: Standard
- Other equipment: Generator
Construction
Type & style
- Home type: SingleFamily
- Property subtype: Single Family Residence
Materials
- Brick, Brick Veneer
- Foundation: Crawl Space
- Roof: Architectural Shingle
Condition
- New construction: No
- Year built: 2007
Utilities & green energy
- Water: Public, Well
- Utilities for property: Natural Gas Connected, Water Available
Community & HOA
Community
- Security: Security System
- Subdivision: Not In Subdivision
HOA
- Has HOA: No
- Amenities included: None
Location
- Region: Trent Woods
Financial & listing details
- Price per square foot: $221/sqft
- Tax assessed value: $743,810
- Annual tax amount: $4,942
- Date on market: 2/15/2025
- Cumulative days on market: 1 day
- Listing agreement: Exclusive Right To Sell
- Listing terms: Cash,Conventional,VA Loan
Price history
| Date | Event | Price |
|---|---|---|
| 3/26/2025 | Sold | $775,000$221/sqft |
Source:  Hive MLS #100489121 Report a problem Hive MLS #100489121 Report a problem | ||
| 2/16/2025 | Contingent | $775,000$221/sqft |
Source: Hive MLS #100489121 Report a problem | ||
| 2/15/2025 | Listed for sale | $775,000+24%$221/sqft |
Source: Hive MLS #100489121 Report a problem | ||
| 4/22/2021 | Sold | $625,000-3.8%$179/sqft |
Source: Hive MLS #100206365 Report a problem | ||
| 2/27/2021 | Pending sale | $650,000$186/sqft |
Source: Hive MLS #100206365 Report a problem | ||
| 2/27/2020 | Listed for sale | $650,000$186/sqft |
Source: COLDWELL BANKER WILLIS SMITH - NEW BERN #100206365 Report a problem | ||
Public tax history
| Year | Property taxes | Tax assessment |
|---|---|---|
| 2025 | $4,942 +3.6% | $743,810 |
| 2024 | $4,771 +0.3% | $743,810 +1.8% |
| 2023 | $4,759 | $730,930 +45.6% |
| 2022 | -- | $501,880 |
| 2021 | $3,912 | $501,880 |
| 2020 | -- | $501,880 |
| 2019 | $3,867 | $501,880 |
| 2018 | $3,867 +2% | $501,880 |
| 2017 | $3,793 | $501,880 -0.2% |
| 2016 | $3,793 +11% | $502,670 |
| 2015 | $3,416 +0.4% | $502,670 |
| 2014 | $3,403 | $502,670 |
| 2013 | -- | $502,670 |
| 2012 | -- | $502,670 |
| 2011 | -- | $502,670 |
| 2010 | -- | $502,670 +12.1% |
| 2009 | -- | $448,530 |
| 2008 | -- | $448,530 +885.8% |
| 2007 | -- | $45,500 |
| 2006 | -- | $45,500 |
| 2005 | -- | $45,500 |
| 2004 | -- | $45,500 |
| 2002 | -- | $45,500 |
Find assessor info on the county website
Neighborhood: 28562
Nearby homes
- $671,2004 bd3 ba2.9k sqft103 Matthews Ln, Trent Woods, NC 28562Off Market
- $347,8003 bd2 ba1.9k sqft107 Matthews Ln, Trent Woods, NC 28562Off Market
- $115,000-- bd-- ba-- sqft101 Matthews Ln, Trent Woods, NC 28562Sold
- $386,800-- bd1 ba-- sqft601 Chelsea Rd, Trent Woods, NC 28562Off Market
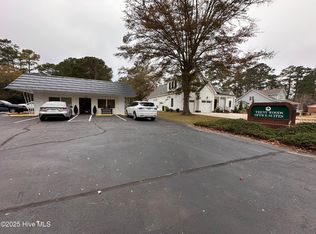
- $388,7004 bd3 ba2.2k sqft4705 Carolina Ave, Trent Woods, NC 28562Off Market
- $333,3003 bd2 ba48 sqft4707 Carolina Ave, Trent Woods, NC 28562Off Market
- $850,0000.46 Acres603 Chelsea Rd, Trent Woods, NC 28562Sold
- $200,0003 bd2 ba304 sqft501 Chelsea Rd, Trent Woods, NC 28562Sold
Nearby schools
GreatSchools rating
- 7/10Albert H Bangert ElementaryGrades: K-5Distance: 0.9 mi
- 5/10H J MacDonald MiddleGrades: 6-8Distance: 2.4 mi
- 3/10New Bern HighGrades: 9-12Distance: 1.6 mi
Schools provided by the listing agent
- Elementary: A. H. Bangert
- Middle: H. J. MacDonald
- High: New Bern
Source: Hive MLS. This data may not be complete. We recommend contacting the local school district to confirm school assignments for this home.
Get a cash offer in 3 minutes
Find out how much your home could sell for in as little as 3 minutes with a no-obligation cash offer.
Estimated market value
$777,400
Get a cash offer in 3 minutes
Find out how much your home could sell for in as little as 3 minutes with a no-obligation cash offer.
Estimated market value
$777,400
- North Carolina
- Craven County
- Trent Woods
- 28562
- 105 Matthews Lane
Nearby cities
Nearby zip codes
Other Trent Woods Topics
