Skip main navigation
Off market
Street View
  • $552,300

    105 McConnell St, Kingsport, TN 37664

    4beds
    3,269sqft
    SingleFamily
    Built in 2010
    0.61 Acres Lot
    $552,300 Zestimate®
    $169/sqft
    $2,908 Estimated rent

    Home value

    $552,300

    $514,000 - $591,000

    $2,908/mo

    Zestimate® history
    Loading
    Loading...

    Owner options

    List your home for rent

    $2,908/mo

    Rent Zestimate®

    Find your next renter with Zillow Rental Manager. Plus, with online applications, you can quickly screen prospective tenants – for free.

    Learn more

    $2,908/mo

    Rent Zestimate®

    Refinance and save

    $3,170/mo

    Est. payment

    Refinancing to a lower rate could help reduce your monthly payments and save thousands over the life of the loan.

    See today's rates

    $3,170/mo

    Est. payment

    Explore your selling options

    Work with a Zillow partner agent

    Leverage their expertise and Zillow's premium Showcase listings to get your home seen by more buyers.

    Get started

    List with your own agent

    Get your home in front of millions of buyers by listing it on Zillow.

    Learn how to do it

    Sell it yourself

    Take full control of how buyers see your home on Zillow by listing For Sale by Owner (FSBO).

    List your home

    What's special

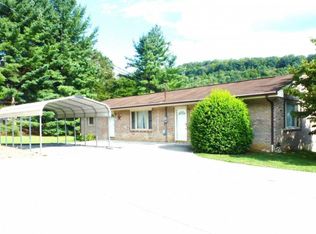
    Mountain views and greenery surround this home at 105 McConnell St. in Kingsport, TN. It is located in a private area that is within 10 minutes from the city. The exterior features a rustic look by the use of various materials which include Jefferson/Wade Tutor brick, stone surrounding the American Walnut double front door and kick outs on both sides of the house, and dark ceder is above and below each window along with plantation style shutters. The front porch continues the dark ceder with post supporting the covered porch and flat black wrought iron is the railing. As you wrap around the backside of the house you will see the double attached Garage and an easily accessed deck. In addition, the Backyard features a wooded staircase, terraced landscaping, children's play set, and two raised bed areas. Entering the front of the house is a continuation of the rustic feel throughout the open floor plan. 8 in. American Walnut wood floors flow through the entire main level, up the stair case, and continue into the office of the second floor. The Master Bedroom is located on the main level and features a large bathroom and walk-in closet fit for his and her wardrobe. The Master Bath has a concrete floor, white subway tile, double sink vanity, and a claw foot tub. The Great Room has a stone gas fireplace, dark cedar mantel, and a flat black wrought iron library ladder to access two book shelving units built into the wall. The Kitchen displays aged-pewter cabinets, dark acid-stained counters, and a painted cement hood vent over the range. The Laundry Room is just off the Kitchen on the main level of the house and doubles as a Mud Room. A wrought iron railing helps access the second floor which features 3 carpeted Bedrooms, an Office and a large Bathroom with a jetted tub and double sink vanity. The Basement is finished with carpet and sealed concrete flooring. A stone gas fireplace splits the room with a game area and family room area. Adjacent to the finished Basement is an additional Garage for yard equipment, tools, and a workshop. The home is comforted by two Carrier Heat Pumps (15 sere and 13 sere). Furthermore, two water heaters are available for use depending on the amount of hot water needed. For everyday use, a Whirlpool 50 gallon water heater is used. When company is in the home for an extended stay and more hot water is needed, a Rinnai Gas water heater can be accessed by turning a few valves.

    This property is off market, which means it's not currently listed for sale or rent on Zillow. This may be different from what's available on other websites or public sources.

    Facts & features

    Interior

    Bedrooms & bathrooms
    • Bedrooms: 4
    • Bathrooms: 3
    • Full bathrooms: 2
    • 1/2 bathrooms: 1
    Heating
    • Other
    Appliances
    • Included: Dishwasher, Microwave, Range / Oven, Refrigerator
    Features
    • Flooring: Carpet, Hardwood
    • Basement: Finished
    • Has fireplace: Yes
    Interior area
    • Total interior livable area: 3,269 sqft

    Property

    Parking
    • Parking features: Garage - Attached
    Features
    • Exterior features: Brick
    • Has view: Yes
    • View description: Mountain
    Lot
    • Size: 0.61 Acres
    Details
    • Parcel number: 03207450000

    Construction

    Type & style
    • Home type: SingleFamily
    Materials
    • Foundation: Footing
    • Roof: Composition
    Condition
    • Year built: 2010

    Community & HOA

    Location
    • Region: Kingsport

    Financial & listing details

    • Price per square foot: $169/sqft
    • Tax assessed value: $512,400
    • Annual tax amount: $2,066

    Price history

    DateEventPrice
    12/3/2008Sold$5,500$2/sqft
    Source: Agent Provided Report a problem

    Public tax history

    YearProperty taxesTax assessment
    2025$2,066 +0.7%$128,100 +55.8%
    2024$2,052 +3.7%$82,200
    2023$1,978 $82,200
    2022$1,978 $82,200
    2021-- $82,200 +10.4%
    2020$1,913 $74,425
    2019$1,913 +0.8%$74,425
    2018$1,898 0%$74,425
    2017$1,898 $74,425 -4.1%
    2016$1,898 +6.1%$77,625 +0%
    2014$1,789 $77,615
    2013$1,789 -1.1%$77,615
    2012$1,808 +9.4%$77,615 +0%
    2011$1,653 $77,600
    2010$1,653 +2653.9%$77,600 +2653.7%
    2009$60 $2,818
    2008-- $2,818
    Find assessor info on the county website

    Neighborhood: 37664

    Nearby schools

    GreatSchools rating
    Get pre-qualified for a loan
    At Zillow Home Loans, we can pre-qualify you in as little as 5 minutes with no impact to your credit score.

    An equal housing lender. NMLS #10287.