Welcome to this beautiful, impeccably maintained Wheatland home where pride of ownership is evident throughout. From the moment you arrive, you'll appreciate the inviting curb appeal, beautifully landscaped grounds, and the care that has gone into maintaining this property. Inside, the home features beautiful flooring, a well-appointed kitchen with a spacious island, and a warm, welcoming layout that is both comfortable and functional. Step outside to enjoy the beautifully landscaped yard, offering a peaceful and inviting setting for relaxing, entertaining, or simply enjoying the outdoors. The property also features a detached garage/shop, an RV parking area with a covered structure, and a storage shed, providing exceptional flexibility for parking, hobbies, projects, and additional storage. Immaculately cared for inside and out, this home offers a wonderful combination of charm, functionality, and outdoor space. Conveniently located near Beale Air Force Base, the Wheatland Amphitheater, and Hard Rock Hotel & Casino, this is a fantastic opportunity to enjoy a well-maintained home in a convenient location. Let me help you make this house your home.
Pending
$489,000
105 McCurry St, Wheatland, CA 95692
3beds
1,506sqft
Single Family Residence
Built in 2002
8,855 Square Feet Lot
$486,400 Zestimate®
$325/sqft
$-- HOA
What's special
Spacious islandWarm welcoming layoutBeautifully landscaped yardBeautifully landscaped groundsBeautiful flooringInviting curb appealStorage shed
- 27 days
- 927
- 80
Likely to sell faster than
Zillow last checked:
Listing updated:
Listed by:
Heidi Guynes DRE #02145273 530-635-2365,
eXp Realty of California Inc.
Source: MetroList Services of CA,MLS#: 226102598Originating MLS: MetroList Services, Inc.
Facts & features
Interior
Bedrooms & bathrooms
- Bedrooms: 3
- Bathrooms: 2
- Full bathrooms: 2
Rooms
- Room types: Bathroom, Dining Room, Possible Guest, Family Room, Storage, Kitchen, Laundry, Workshop
Primary bedroom
- Features: Ground Floor
Primary bathroom
- Features: Shower Stall(s), Double Vanity, Fiberglass, Soaking Tub, Walk-In Closet(s), Window
Dining room
- Features: Breakfast Nook, Dining/Family Combo
Kitchen
- Features: Breakfast Area, Other Counter, Pantry Closet, Kitchen Island, Synthetic Counter
Heating
- Central, Fireplace(s)
Cooling
- Ceiling Fan(s), Central Air
Appliances
- Included: Gas Water Heater, Dishwasher, Disposal, Microwave, Plumbed For Ice Maker, Free-Standing Gas Oven, Dryer, Washer
- Laundry: Laundry Room, Cabinets, Electric Dryer Hookup, Inside Room
Features
- Flooring: Carpet, Laminate, Tile
- Number of fireplaces: 1
- Fireplace features: Family Room
Interior area
- Total structure area: 0
- Total interior livable area: 1,506 sqft
Property
Parking
- Total spaces: 3
- Parking features: Boat, RV Access/Parking, Covered, RV Storage, Garage Door Opener, Garage Faces Front, Guest, Workshop in Garage, Driveway
- Garage spaces: 3
- Has uncovered spaces: Yes
Features
- Levels: One
- Stories: 1
- Fencing: Back Yard,Wood,Fenced
Lot
- Size: 8,855 Square Feet
- Features: Auto Sprinkler F&R, Curb(s)/Gutter(s), Landscape Back, Landscape Front
Details
- Additional structures: RV/Boat Storage, Pergola, Second Garage, Shed(s), Storage, Workshop
- Parcel number: 015702001000
- Zoning: R-1
- Special conditions: Trust
Construction
Type & style
- Home type: SingleFamily
- Architectural style: Ranch
- Property subtype: Single Family Residence
Materials
- Stone, Stucco, Wood
- Foundation: Slab
- Roof: Composition
Condition
- Year built: 2002
Utilities & green energy
- Electric: 220 Volts
- Sewer: Public Sewer
- Water: Public
- Utilities for property: Cable Connected, Public, Electric, Natural Gas Connected
Community & HOA
Community
- Subdivision: Wheatland Ranch
Location
- Region: Wheatland
Financial & listing details
- Price per square foot: $325/sqft
- Tax assessed value: $431,500
- Price range: $489K - $489K
- Date on market: 8/14/2026
- Road surface type: Paved Sidewalk
Estimated market value
$486,400
$462,000 - $511,000
$2,457/mo
Price history
| Date | Event | Price |
|---|---|---|
| 8/28/2026 | Pending sale | $489,000$325/sqft |
Source: MetroList Services of CA #226102598 Report a problem | ||
| 8/14/2026 | Listed for sale | $489,000+47.7%$325/sqft |
Source: MetroList Services of CA #226102598 Report a problem | ||
| 8/1/2006 | Sold | $331,000+22.6%$220/sqft |
Source: Public Record Report a problem | ||
| 4/8/2004 | Sold | $270,000+30.4%$179/sqft |
Source: Public Record Report a problem | ||
| 10/30/2002 | Sold | $207,000$137/sqft |
Source: Public Record Report a problem | ||
Public tax history
| Year | Property taxes | Tax assessment |
|---|---|---|
| 2026 | -- | $431,500 +2.7% |
| 2025 | $4,913 +0% | $420,000 |
| 2024 | $4,912 +0.5% | $420,000 |
| 2023 | $4,889 -0.4% | $420,000 |
| 2022 | $4,909 +19.5% | $420,000 +20% |
| 2021 | $4,108 +8.5% | $350,000 +8.7% |
| 2020 | $3,786 +2.2% | $322,000 +2.2% |
| 2019 | $3,706 +9.5% | $315,000 +10.5% |
| 2018 | $3,384 +8.2% | $285,000 +7.5% |
| 2017 | $3,127 +8.7% | $265,000 +10.4% |
| 2016 | $2,877 +8.5% | $240,000 +9.1% |
| 2015 | $2,653 +9% | $220,000 +10% |
| 2014 | $2,434 | $200,000 +33.3% |
| 2013 | -- | $150,000 |
| 2012 | -- | $150,000 -6.3% |
| 2011 | -- | $160,000 -14.4% |
| 2010 | -- | $187,000 |
| 2009 | -- | $187,000 -15.4% |
| 2008 | -- | $221,000 -33.2% |
| 2007 | -- | $331,000 +17.8% |
| 2006 | -- | $280,908 +2% |
| 2005 | -- | $275,400 +30.6% |
| 2004 | -- | $210,863 +1.9% |
| 2003 | -- | $207,000 +3265.9% |
| 2002 | -- | $6,150 |
Find assessor info on the county website
Monthly payment
Est. payment
Payment breakdown
Explore the cost of this home by adjusting the details. Changes won't be saved.Climate risks
Neighborhood: 95692

Similar homes
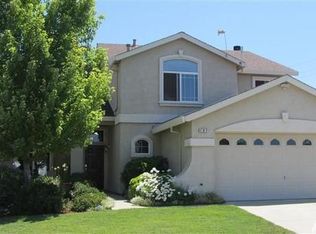
- $449,0003 bd2 ba1.3k sqft152 Melton Way, Wheatland, CA 95692For Sale
 MLS ID #226079971, Kelly Zimmerman. MetroList Services of CA
 - $498,9993 bd2 ba2k sqft1358 Table Mountain Dr, Plumas Lake, CA 95961For Sale
 MLS ID #226074451, Christa Proctor. MetroList Services of CA
 - $510,0004 bd3 ba2.2k sqft1875 Broken Bit Dr, Plumas Lake, CA 95961For Sale
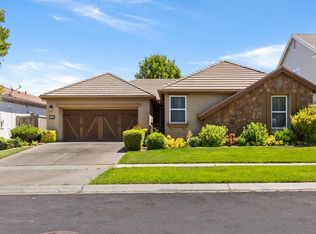 MLS ID #226048792, Erica Schulte. MetroList Services of CA
 - $480,0004 bd2 ba1.9k sqft1400 Ladyfern St, Arboga, CA 95961For Sale
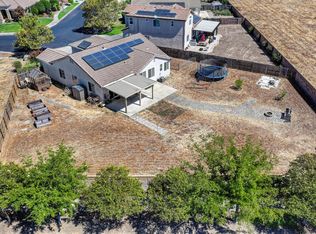 MLS ID #226096883, Jon Martin. MetroList Services of CA
Local buyer's agents are ready to help
