Skip main navigation
Off market
  • $611,200

    105 McDonald Way, Oxford, PA 19363

    4beds
    2,939sqft
    SingleFamily
    Built in 2002
    1.03 Acres Lot
    $611,200 Zestimate®
    $208/sqft
    $3,720 Estimated rent

    Home value

    $611,200

    $581,000 - $642,000

    $3,720/mo

    Zestimate® history
    Loading
    Loading...

    Owner options

    List your home for rent

    $3,720/mo

    Rent Zestimate®

    Find your next renter with Zillow Rental Manager. Plus, with online applications, you can quickly screen prospective tenants – for free.

    Learn more

    $3,720/mo

    Rent Zestimate®

    Refinance and save

    $3,872/mo

    Est. payment

    Refinancing to a lower rate could help reduce your monthly payments and save thousands over the life of the loan.

    See today's rates

    $3,872/mo

    Est. payment

    Explore your selling options

    Work with a Zillow partner agent

    Leverage their expertise and Zillow's premium Showcase listings to get your home seen by more buyers.

    Get started

    List with your own agent

    Get your home in front of millions of buyers by listing it on Zillow.

    Learn how to do it

    Sell it yourself

    Take full control of how buyers see your home on Zillow by listing For Sale by Owner (FSBO).

    List your home

    What's special

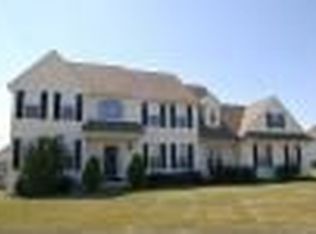
    WOW, WOW, WOW! 105 McDonald Way is now available and could be YOURS! Situated in picturesque Southern Chester County, on just over an acre lot is this 4bdrm, 2-1/2 Bath home (interior square footage almost 3000 sq ft!) is now available and waiting for you. Compare this home to a new build and here you will get WAY more included: larger Sq Footage, larger lot size, and upgrades galore--all for a lower price:-) Custom paver walkway w/ Pergola (NEW 2019) and manicured landscaping invites you toward the front door. A sunny 2-Story Foyer entrance w/ tasteful wainscoting (NEW 2015) and gorgeous cherry hardwood flooring welcomes you into this Center Hall Colonial style home. To the right, your Living Rm w/ hardwood flooring and crown molding. To the left, your Dining Rm w/ chair rail, crown molding and more of those gorgeous hardwoods! Step further ahead and you have entered the large Kitchen and Breakfast Room. NEW (2016) Vinyl tile flooring (easy on your feet!) White cabinetry w/ island, granite countertops, tiled backsplash, and updated Stainless Steel appliances (including French Style Fridge--w/ an additional center drawer!). Off the Kitchen is a Large Pantry Closet, 1/2 Bath, and Laundry Room (complete with another large closet and cubbie organization space), cabinets (2016) above included washer and dryer which leads to 2 car attached garage. From the Breakfast Room, look out the large patio doors onto the rear maintenance-free expansive deck ( w/ steps to grade in 2 areas) overlooking the rear yard (also well landscaped). Back inside the Breakfast Room is open to the large Family Room w/ cathedral ceiling, wood burning fireplace, NEW cherry hardwood flooring (2016), and tons of windows for more natural sunlight. Stairs to 2nd floor are also hardwood and those NEW (2016)cherry hardwoods have been installed in every 2nd Floor Bedroom and Hallway! Master Bedroom has tray ceiling, large walk-in closet, 2nd closet, and Master Bath en-suite (includes vinyl

    This property is off market, which means it's not currently listed for sale or rent on Zillow. This may be different from what's available on other websites or public sources.

    Facts & features

    Interior

    Bedrooms & bathrooms
    • Bedrooms: 4
    • Bathrooms: 3
    • Full bathrooms: 2
    • 1/2 bathrooms: 1
    Heating
    • Forced air, Electric
    Cooling
    • Central
    Appliances
    • Included: Dishwasher, Dryer, Freezer, Microwave, Range / Oven, Refrigerator, Washer
    Features
    • Ceiling Fan(s), Pantry, Eat-in Kitchen, Crown Molding, Open Floorplan, Wood Floors, Wainscotting, Formal/Separate Dining Room, Family Room Off Kitchen, Chair Railings
    • Flooring: Hardwood
    • Basement: Y
    • Has fireplace: Yes
    Interior area
    • Total interior livable area: 2,939 sqft
    • Finished area below ground: 0

    Property

    Parking
    • Total spaces: 3
    • Parking features: Garage - Attached, Garage - Detached
    Features
    • Exterior features: Vinyl
    Lot
    • Size: 1.03 Acres
    Details
    • Parcel number: 560900260000
    • Special conditions: Standard

    Construction

    Type & style
    • Home type: SingleFamily
    • Architectural style: Conventional
    Condition
    • Year built: 2002

    Community & HOA

    Location
    • Region: Oxford
    • Municipality: LOWER OXFORD TWP

    Financial & listing details

    • Price per square foot: $208/sqft
    • Tax assessed value: $198,700
    • Annual tax amount: $8,420

    Price history

    DateEventPrice
    6/26/2020Sold$387,000-2%$132/sqft
    Source: Public Record Report a problem
    5/15/2020Pending sale$395,000$134/sqft
    Source: RE/MAX Excellence #PACT504084 Report a problem
    4/24/2020Listed for sale$395,000+19.7%$134/sqft
    Source: RE/MAX Excellence - Kennett Square #PACT504084 Report a problem
    5/21/2012Sold$329,900$112/sqft
    Source: Public Record Report a problem
    3/21/2012Listed for sale$329,900+39.6%$112/sqft
    Source: RE/MAX at Jennersville #6025300 Report a problem
    11/18/2002Sold$236,400$80/sqft
    Source: Public Record Report a problem

    Public tax history

    YearProperty taxesTax assessment
    2025$8,420 +1.5%$198,700
    2024$8,298 +2.2%$198,700
    2023$8,119 +3.6%$198,700
    2022$7,837 +3.4%$198,700
    2021$7,582 +286.6%$198,700
    2020$1,961 -72.4%$198,700
    2019$7,107 $198,700
    2018$7,107 +9900%$198,700
    2017$71 -99%$198,700
    2016$7,128 $198,700
    2015$7,128 $198,700
    2014$7,128 $198,700 +2.1%
    2013-- $194,640 -11.9%
    2012-- $220,830
    2011-- $220,830
    2010-- $220,830
    2009-- $220,830
    2008-- $220,830
    2007-- $220,830
    2006-- $220,830
    2005-- $220,830 +1.7%
    2004-- $217,130 +710.8%
    2003-- $26,780 +210.7%
    2000-- $8,620
    Find assessor info on the county website

    Neighborhood: 19363

    Nearby schools

    GreatSchools rating
    Schools provided by the listing agent
    • High: OXFORD
    • District: OXFORD AREA

    Source: The MLS. This data may not be complete. We recommend contacting the local school district to confirm school assignments for this home.

    Get a cash offer in 3 minutes
    Find out how much your home could sell for in as little as 3 minutes with a no-obligation cash offer.
    Estimated market value
    $611,200
    Get a cash offer in 3 minutes
    Find out how much your home could sell for in as little as 3 minutes with a no-obligation cash offer.
    Estimated market value
    $611,200