Skip main navigation
Sold for $137,000
  • $137,000

    105 McMaster St, Owego, NY 13827

    4beds
    2,396sqft
    Duplex, Multi Family
    Built in 1911
    -- sqft lot
    $-- Zestimate®
    $57/sqft
    $1,391 Estimated rent

    Home value

    Not available

    Estimated sales range

    Not available

    $1,391/mo

    Zestimate® history
    Loading
    Loading...

    Owner options

    List your home for rent

    $1,391/mo

    Rent Zestimate®

    Find your next renter with Zillow Rental Manager. Plus, with online applications, you can quickly screen prospective tenants – for free.

    Learn more

    $1,391/mo

    Rent Zestimate®

    Refinance and save

    $1,085/mo

    Est. payment

    Refinancing to a lower rate could help reduce your monthly payments and save thousands over the life of the loan.

    See today's rates

    $1,085/mo

    Est. payment

    Explore your selling options

    Work with a Zillow partner agent

    Leverage their expertise and Zillow's premium Showcase listings to get your home seen by more buyers.

    Get started

    List with your own agent

    Get your home in front of millions of buyers by listing it on Zillow.

    Learn how to do it

    Sell it yourself

    Take full control of how buyers see your home on Zillow by listing For Sale by Owner (FSBO).

    List your home

    What's special

    Storage garageCovered porchesUpdated plumbing and electricalBeautiful chestnut staircaseReplacement windowsIncludes all appliances
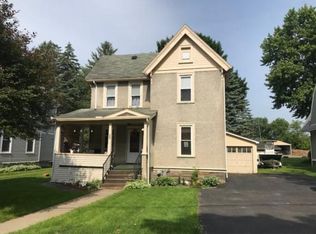
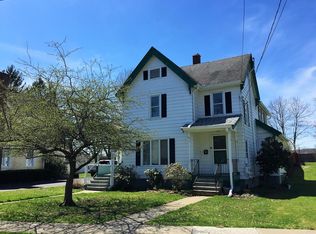
    Charming and well-maintained 2-family property in the historic Village of Owego offering excellent owner-occupant or investment potential. Each apartment features 2 bedrooms and includes all appliances. Numerous updates provide peace of mind, including a roof just 4 years old, updated plumbing and electrical, replacement windows, and some new doors. The first floor apartment offers new flooring inthe kitchen and bath, while both units have been freshly painted and are ready for occupancy. A beautiful chestnut staircase adds timeless character. The second floor apartment includes access to a walk-up attice, providing abundant storage or future possibilites, and also has an office. Enjoy relaxing on one of the covered porches! A storage garage offers even more convenience. Ideally situated near parks, shops, restaurants and community amenities, this versatile property is a wonderful opportunity for homeowners and investors alike. Also includes tax map 128.08-1-1.124 .03 ac 22x52

    Zillow last checked:

    Listing updated:

    Listed by:

    Bonnie R. Brown,

    HOWARD HANNA

    Bought with:

    Theresa Rathke, 10351209943

    THERESA RATHKE

    Source: GBMLS,MLS#: 336525MLS LogoOriginating MLS: Greater Binghamton Association of REALTORS

    Facts & features

    Interior

    Bedrooms & bathrooms
    • Bedrooms: 4
    • Bathrooms: 2
    • Full bathrooms: 2
    Heating
    • Forced Air
    Cooling
    • Ceiling Fan(s), Wall/Window Unit(s)
    Appliances
    • Included: Dryer, Dishwasher, Electric Water Heater, Range, Refrigerator, Washer
    • Laundry: Washer Hookup, Dryer Hookup
    Features
    • Attic, Permanent Attic Stairs
    • Flooring: Carpet, Hardwood, Laminate
    • Windows: Insulated Windows
    • Has fireplace: Yes
    • Fireplace features: Wood Burning
    Interior area
    • Total interior livable area: 2,396 sqft
    • Finished area above ground: 2,396
    • Finished area below ground: 0

    Property

    Parking
    • Total spaces: 1
    • Parking features: Detached, Garage, One Car Garage
    • Garage spaces: 1
    Features
    • Patio & porch: Covered, Porch
    • Exterior features: Landscaping, Porch
    Lot
    • Size: 8,712 Square Feet
    • Dimensions: 52 x 151
    • Features: Level
    Details
    • Parcel number: 49300112808169
    • Zoning: 2-fam
    • Zoning description: 2-fam

    Construction

    Type & style
    • Home type: MultiFamily
    • Property subtype: Duplex, Multi Family
    Materials
    • Wood Siding
    • Foundation: Stone
    Condition
    • Year built: 1911

    Utilities & green energy

    • Sewer: Public Sewer
    • Water: Public

    Community & HOA

    Location
    • Region: Owego

    Financial & listing details

    • Price per square foot: $57/sqft
    • Tax assessed value: $47,700
    • Annual tax amount: $3,050
    • Date on market: 6/17/2026
    • Listing agreement: Exclusive Right To Sell
    • Inclusions: CARBON MONOXIDE DETECTOR, SMOKE DETECTORS
    • Ownership: OWNER

    Price history

    DateEventPrice
    9/24/2026Sold$137,000-14.3%$57/sqft
    Source: GBMLS #336525 Report a problem
    8/7/2026Contingent$159,900$67/sqft
    Source: GBMLS #336525 Report a problem
    7/30/2026Listed for sale$159,900$67/sqft
    Source: GBMLS #336525 Report a problem
    7/28/2026Contingent$159,900$67/sqft
    Source: GBMLS #336525 Report a problem
    6/18/2026Listed for sale$159,900+45.4%$67/sqft
    Source: GBMLS #336525 Report a problem
    6/8/2022Sold$110,000-6.7%$46/sqft
    Source: GBMLS #315965 Report a problem
    3/22/2022Pending sale$117,900$49/sqft
    Source: GBMLS #315965 Report a problem
    3/7/2022Price change$117,900-1.7%$49/sqft
    Source: GBMLS #315965 Report a problem
    2/16/2022Listed for sale$119,900+18.9%$50/sqft
    Source: GBMLS #315965 Report a problem
    1/24/2007Sold$100,861+110.1%$42/sqft
    Source: Public Record Report a problem
    11/2/2001Sold$48,000$20/sqft
    Source: Public Record Report a problem

    Public tax history

    YearProperty taxesTax assessment
    2025-- $47,700
    2024-- $47,700
    2023-- $47,700
    2022-- $47,700
    2021-- $47,700
    2020-- $47,700
    2019-- $47,700
    2018-- $47,700
    2017$2,818 $47,700
    2016-- $47,700
    2015-- $47,700
    2014-- $47,700
    2013-- $47,700
    2012-- $47,700
    2011-- $47,700
    2010-- $47,700
    2009-- $47,700
    2008-- $47,700
    2007-- $47,700
    2006-- $47,700
    2005-- $47,700
    2004-- $47,700 +722.4%
    2002-- $5,800
    2001-- $5,800
    2000-- $5,800
    Find assessor info on the county website

    Neighborhood: 13827

    Nearby schools

    GreatSchools rating
    Schools provided by the listing agent
    • Elementary: Owego
    • District: Owego Apalachin

    Source: GBMLS. This data may not be complete. We recommend contacting the local school district to confirm school assignments for this home.