Tucked in a peaceful neighborhood, this beautifully maintained single-story ranch offers the perfect blend of comfort, functionality, and charm. With 4 bedrooms and 2 full bathrooms, this home is designed to grow with you—whether you're starting a family, working remotely, or simply craving more room to breathe. Step into a bright, vaulted living room where natural light floods the space, setting a warm, inviting tone. The open-concept layout flows seamlessly into the dining area, ideal for both cozy weeknight dinners and festive gatherings. At the heart of the home is a generous kitchen—spacious, practical, and ready for your favorite meals and memories. Whether you're meal-prepping or hosting, this space makes it easy. Retreat to the private primary suite tucked quietly at the back of the home. It opens to a custom screened-in patio, a perfect spot for morning coffee or winding down after a long day. Three additional bedrooms offer flexible living options—think guest room, home office, playroom, or creative studio. You will never have to worry with this home, there is room for everyone, let your dreams take you captive and schedule a showing today!
Sold for $295,000
$295,000
105 McPeek Pl, Nicholasville, KY 40356
4beds
1,634sqft
Single Family Residence
Built in 2006
-- sqft lot
$301,300 Zestimate®
$181/sqft
$1,917 Estimated rent
Home value
$301,300
$238,000 - $380,000
$1,917/mo
Zestimate® history
Owner options
List your home for rent
$1,917/mo
Rent Zestimate®
Find your next renter with Zillow Rental Manager. Plus, with online applications, you can quickly screen prospective tenants – for free.
$1,917/mo
Rent Zestimate®
Refinance and save
$1,436/mo
Est. payment
Refinancing to a lower rate could help reduce your monthly payments and save thousands over the life of the loan.
$1,436/mo
Est. payment
Explore your selling options
Work with a Zillow partner agent
Leverage their expertise and Zillow's premium Showcase listings to get your home seen by more buyers.
Get startedList with your own agent
Get your home in front of millions of buyers by listing it on Zillow.
Learn how to do itSell it yourself
Take full control of how buyers see your home on Zillow by listing For Sale by Owner (FSBO).
List your homeWhat's special
Zillow last checked:
Listing updated:
Listed by:
The Prather Team - Michael Prather 859-379-8285,
Keller Williams Bluegrass Realty
Bought with:
Crystal L Taylor, 216791
Lifstyl Real Estate
Source: Imagine MLS,MLS#: 25010606
Facts & features
Interior
Bedrooms & bathrooms
- Bedrooms: 4
- Bathrooms: 2
- Full bathrooms: 2
Primary bedroom
- Level: First
Bedroom 1
- Level: First
Bedroom 2
- Level: First
Bedroom 3
- Level: First
Bathroom 1
- Description: Full Bath
- Level: First
Bathroom 2
- Description: Full Bath
- Level: First
Dining room
- Level: First
Dining room
- Level: First
Kitchen
- Level: First
Living room
- Level: First
Living room
- Level: First
Utility room
- Level: First
Heating
- Electric, Heat Pump
Cooling
- Electric, Heat Pump
Appliances
- Included: Dishwasher, Microwave, Range
- Laundry: Electric Dryer Hookup, Gas Dryer Hookup, Main Level, Washer Hookup
Features
- Eat-in Kitchen, Master Downstairs, Walk-In Closet(s), Ceiling Fan(s)
- Flooring: Carpet, Tile, Vinyl
- Has basement: No
- Has fireplace: No
Interior area
- Total structure area: 1,634
- Total interior livable area: 1,634 sqft
- Finished area above ground: 1,634
- Finished area below ground: 0
Property
Parking
- Total spaces: 2
- Parking features: Attached Garage, Driveway, Off Street
- Garage spaces: 2
- Has uncovered spaces: Yes
Features
- Levels: One
- Fencing: Wood
- Has view: Yes
- View description: Trees/Woods, Neighborhood
Details
- Additional structures: Shed(s)
- Parcel number: 0584019009.00
Construction
Type & style
- Home type: SingleFamily
- Architectural style: Ranch
- Property subtype: Single Family Residence
Materials
- Aluminum Siding, Brick Veneer
- Foundation: Block, Slab
- Roof: Dimensional Style
Condition
- New construction: No
- Year built: 2006
Utilities & green energy
- Sewer: Public Sewer
- Water: Public
Community & HOA
Community
- Features: Park
- Subdivision: Miles Farm Estates
Location
- Region: Nicholasville
Financial & listing details
- Price per square foot: $181/sqft
- Tax assessed value: $195,500
- Annual tax amount: $2,057
- Date on market: 5/21/2025
Price history
| Date | Event | Price |
|---|---|---|
| 6/13/2025 | Sold | $295,000-3.3%$181/sqft |
Source:  Imagine MLS #25010606 Report a problem Imagine MLS #25010606 Report a problem | ||
| 5/23/2025 | Contingent | $305,000$187/sqft |
Source: Imagine MLS #25010606 Report a problem | ||
| 5/21/2025 | Listed for sale | $305,000+4.8%$187/sqft |
Source: Imagine MLS #25010606 Report a problem | ||
| 4/25/2025 | Listing removed | -- |
Source: Owner Report a problem | ||
| 4/18/2025 | Listed for sale | $291,000+114.4%$178/sqft |
Source: Owner Report a problem | ||
| 5/9/2006 | Sold | $135,725$83/sqft |
Source:  Imagine MLS #623071 Report a problem Imagine MLS #623071 Report a problem | ||
Public tax history
| Year | Property taxes | Tax assessment |
|---|---|---|
| 2024 | $2,057 +11.5% | $195,500 |
| 2023 | $1,844 | $195,500 +12.9% |
| 2022 | $1,844 -0.2% | $173,200 |
| 2021 | $1,848 +473.5% | $173,200 |
| 2020 | $322 | $173,200 |
| 2019 | $322 +26.1% | $173,200 +26.1% |
| 2018 | $255 | $137,325 |
| 2017 | $255 -81.5% | $137,325 |
| 2016 | $1,384 | $137,325 |
| 2015 | $1,384 | $137,325 |
| 2014 | $1,384 | $137,325 |
| 2013 | -- | $137,325 |
| 2012 | -- | $137,325 |
| 2011 | -- | $137,325 |
| 2010 | -- | $137,325 |
Find assessor info on the county website
Neighborhood: 40356
Nearby homes
- $305,0003 bd2 ba1.4k sqft109 McPeek Pl, Nicholasville, KY 40356Off Market
- $311,8004 bd2 ba1.6k sqft101 McPeek Pl, Nicholasville, KY 40356Off Market
- $303,4004 bd2 ba1.5k sqft721 Williams Rd, Nicholasville, KY 40356Off Market
- $299,9004 bd2 ba1.5k sqft725 Williams Rd, Nicholasville, KY 40356Sold
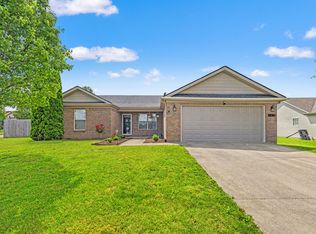
- $282,7003 bd2 ba1.4k sqft113 McPeek Pl, Nicholasville, KY 40356Off Market
- $298,9004 bd2 ba1.5k sqft717 Williams Rd, Nicholasville, KY 40356Off Market
- $308,4003 bd2 ba1.6k sqft104 McPeek Pl, Nicholasville, KY 40356Off Market
- $369,1004 bd3 ba2.3k sqft108 McPeek Pl, Nicholasville, KY 40356Off Market
Nearby schools
GreatSchools rating
- 8/10Hattie C. Warner Elementary SchoolGrades: 1-5Distance: 1.7 mi
- 5/10East Jessamine Middle SchoolGrades: 6-8Distance: 1.6 mi
- 7/10East Jessamine High SchoolGrades: 9-12Distance: 0.7 mi
Schools provided by the listing agent
- Elementary: Warner
- Middle: East Jessamine Middle School
- High: East Jess HS
Source: Imagine MLS. This data may not be complete. We recommend contacting the local school district to confirm school assignments for this home.


Get pre-qualified for a loan
At Zillow Home Loans, we can pre-qualify you in as little as 5 minutes with no impact to your credit score.An equal housing lender. NMLS #10287.
Sell for more on Zillow
Get a Zillow Showcase℠ listing at no additional cost and you could sell for .
$301,300
2% more
+$6,026
With Zillow Showcase(estimated)
$307,326
- Kentucky
- Jessamine County
- Nicholasville
- 40356
- 105 McPeek Pl
Nearby cities
Nearby zip codes
Other Nicholasville Topics
