Back on the market at no fault of the seller--don't miss your second shot at this family-friendly home!
If you've been searching for a home with room to actually live in, this is it. With 4 bedrooms, multiple living spaces, and over 2,900 sq ft, there's space for everyone--whether that means playrooms, home offices, or finally not hearing every single episode of Bluey from across the house.
The heart of the home is the updated eat-in kitchen featuring a large island, pantry, and plenty of room for weeknight dinners, homework sessions, and weekend hosting. Just off the kitchen, you'll find a cozy living area with gas logs and a formal dining room with tray ceilings--perfect for holidays or the occasional attempt at a ''sit-down family dinner.''
Upstairs, the oversized primary suite offers a quiet retreat with a spacious en-suite bath and soaking tub (because sometimes you just need five uninterrupted minutes). The additional bedrooms are generously sized, giving you flexibility for kids, guests, or that playroom you swore you'd keep organized.
Step outside and you'll find where this home really shines--a fiberglass saltwater pool (less than 2 years old!) designed for easy, low-maintenance living. It comes fully equipped with a safety alarm, winter safety cover, and an automatic Dolphin robot vacuum--so you get all the fun of a pool without spending your weekends maintaining it. The privacy fence and nearly 0.4-acre yard make it the perfect space for kids, pets, and summer get-togethers.
And the updates? Already done for you:
✔ Two brand new HVAC systems
✔ Remodeled kitchen and half bath
✔ Privacy fence and heated pool for added comfort and security
Located in the desirable Hillendale Estates community and just minutes from Johnson City and Kingsport, you'll love the convenience to shopping, dining, and Daniel Boone High School.
✨ Features families will appreciate:
✔ 4 true bedrooms + flexible living space
✔ Updated kitchen with large island (aka snack central)
✔ Nearly new, low-maintenance saltwater pool
✔ Over 2,900 sq ft--room to grow
✔ Spacious, fenced yard for play and entertaining
✔ Major updates already completed
This is the kind of home that grows with you--and somehow still has room for all the extra stuff that comes with it. Schedule your showing today!
**All info taken from tax records and third party. Buyer/Buyer's to Verify**
Sold for $582,800
Street View
$582,800
105 Meadow Ct, Gray, TN 37615
4beds
2,948sqft
Single Family Residence, Residential
Built in 1996
0.39 Acres Lot
$585,100 Zestimate®
$198/sqft
$2,996 Estimated rent
Home value
$585,100
$462,000 - $737,000
$2,996/mo
Zestimate® history
Owner options
List your home for rent
$2,996/mo
Rent Zestimate®
Find your next renter with Zillow Rental Manager. Plus, with online applications, you can quickly screen prospective tenants – for free.
$2,996/mo
Rent Zestimate®
Refinance and save
$3,530/mo
Est. payment
Refinancing to a lower rate could help reduce your monthly payments and save thousands over the life of the loan.
$3,530/mo
Est. payment
Explore your selling options
Work with a Zillow partner agent
Leverage their expertise and Zillow's premium Showcase listings to get your home seen by more buyers.
Get startedList with your own agent
Get your home in front of millions of buyers by listing it on Zillow.
Learn how to do itSell it yourself
Take full control of how buyers see your home on Zillow by listing For Sale by Owner (FSBO).
List your homeWhat's special
Large island and pantryThree additional bedroomsLarge beautifully manicured yardLarge primary bedroom
Zillow last checked:
Listing updated:
Listed by:
Brooke Carver 423-948-5042,
CENTURY 21 Legacy
Bought with:
Whitney Estepp, 776507426
KW Johnson City
Source: TVRMLS,MLS#: 9992630
Facts & features
Interior
Bedrooms & bathrooms
- Bedrooms: 4
- Bathrooms: 3
- Full bathrooms: 2
- 1/2 bathrooms: 1
Heating
- Heat Pump, Propane
Cooling
- Ceiling Fan(s), Heat Pump
Appliances
- Included: Dishwasher, Electric Range, Microwave, Refrigerator
- Laundry: Electric Dryer Hookup, Washer Hookup
Features
- 2+ Person Tub, Central Vacuum, Eat-in Kitchen, Entrance Foyer, Kitchen Island, Pantry, Remodeled, Walk-In Closet(s)
- Flooring: Carpet, Hardwood, Luxury Vinyl, Tile
- Windows: Double Pane Windows
- Basement: Exterior Entry,Finished,Garage Door,Walk-Out Access
- Number of fireplaces: 1
- Fireplace features: Gas Log
Interior area
- Total structure area: 2,948
- Total interior livable area: 2,948 sqft
- Finished area below ground: 400
Property
Parking
- Total spaces: 2
- Parking features: Driveway, Attached, Garage Door Opener
- Attached garage spaces: 2
- Has uncovered spaces: Yes
Features
- Levels: Two
- Stories: 3
- Patio & porch: Back, Deck, Front Patio, Screened
- Pool features: In Ground
- Fencing: Back Yard
Lot
- Size: 0.39 Acres
- Dimensions: 100 x 170
- Topography: Cleared, Level, Sloped
Details
- Parcel number: 027f F 01800 000
- Zoning: Residential
Construction
Type & style
- Home type: SingleFamily
- Architectural style: Traditional
- Property subtype: Single Family Residence, Residential
Materials
- Brick, Vinyl Siding
- Foundation: Concrete Perimeter
- Roof: Shingle
Condition
- Updated/Remodeled,Above Average
- New construction: No
- Year built: 1996
Utilities & green energy
- Sewer: Public Sewer
- Water: Public
- Utilities for property: Electricity Connected, Sewer Connected, Water Connected
Community & HOA
Community
- Security: Security System, Smoke Detector(s)
- Subdivision: Hillendale
HOA
- Has HOA: No
Location
- Region: Gray
Financial & listing details
- Price per square foot: $198/sqft
- Tax assessed value: $492,600
- Annual tax amount: $2,106
- Date on market: 4/4/2026
- Listing terms: Cash,Conventional,FHA,USDA Loan,VA Loan
- Electric utility on property: Yes
Price history
| Date | Event | Price |
|---|---|---|
| 7/10/2026 | Sold | $582,800-0.9%$198/sqft |
Source: TVRMLS #9992630 Report a problem | ||
| 6/3/2026 | Pending sale | $588,000$199/sqft |
Source: TVRMLS #9992630 Report a problem | ||
| 5/15/2026 | Price change | $588,000-0.3%$199/sqft |
Source: TVRMLS #9992630 Report a problem | ||
| 4/29/2026 | Price change | $590,000-0.7%$200/sqft |
Source: TVRMLS #9992630 Report a problem | ||
| 4/7/2026 | Price change | $594,000-0.8%$201/sqft |
Source: TVRMLS #9992630 Report a problem | ||
| 4/4/2026 | Listed for sale | $599,000$203/sqft |
Source: TVRMLS #9992630 Report a problem | ||
| 3/25/2026 | Pending sale | $599,000$203/sqft |
Source: TVRMLS #9992630 Report a problem | ||
| 3/20/2026 | Listed for sale | $599,000+33.4%$203/sqft |
Source: TVRMLS #9992630 Report a problem | ||
| 10/27/2023 | Sold | $449,000$152/sqft |
Source: TVRMLS #9957406 Report a problem | ||
| 10/2/2023 | Contingent | $449,000$152/sqft |
Source: TVRMLS #9957406 Report a problem | ||
| 9/27/2023 | Listed for sale | $449,000+1696%$152/sqft |
Source: TVRMLS #9957406 Report a problem | ||
| 10/30/1995 | Sold | $25,000$8/sqft |
Source: Public Record Report a problem | ||
Public tax history
| Year | Property taxes | Tax assessment |
|---|---|---|
| 2025 | $2,106 | $123,150 |
| 2024 | $2,106 +45.3% | $123,150 +82.7% |
| 2023 | $1,449 | $67,400 |
| 2022 | $1,449 | $67,400 |
| 2021 | $1,449 | $67,400 |
| 2020 | $1,449 | $67,400 |
| 2019 | $1,449 | $67,400 +3.9% |
| 2018 | -- | $64,900 |
| 2017 | $1,544 | $64,900 |
| 2016 | $1,544 +20.2% | $64,900 |
| 2015 | $1,285 | $64,900 |
| 2014 | $1,285 | $64,900 |
| 2013 | -- | $64,900 -2.1% |
| 2011 | $1,268 | $66,275 |
| 2010 | $1,268 | $66,275 |
| 2009 | $1,268 | $66,275 |
| 2008 | -- | $66,275 +22% |
| 2007 | $1,277 +17.5% | $54,325 |
| 2006 | $1,087 +7% | $54,325 |
| 2005 | $1,016 | $54,325 |
| 2004 | $1,016 +12% | $54,325 +15.6% |
| 2003 | $907 | $47,000 +2.1% |
| 2001 | -- | $46,027 -75% |
| 2000 | -- | $184,106 |
Find assessor info on the county website
Neighborhood: 37615
Nearby homes
- $511,600-- bd2 ba2.5k sqft145 Boonesboro Rd, Gray, TN 37615Off Market
- $503,200-- bd2 ba2.4k sqft109 Meadow Ct, Gray, TN 37615Off Market
- $716,2006 bd4 ba4.1k sqft151 Boonesboro Rd, Gray, TN 37615Off Market
- $415,0004 bd3 ba2.6k sqft106 Meadow Ct, Gray, TN 37615Sold
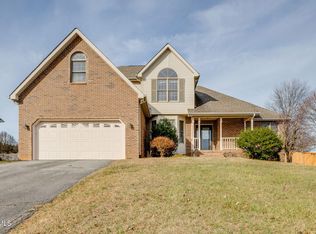
- $462,500-- bd2 ba2.5k sqft110 Meadow Ct, Gray, TN 37615Off Market
- $522,0005 bd3 ba2.8k sqft102 Meadow Ct, Gray, TN 37615Off Market
- $529,8004 bd4 ba2.7k sqft113 Meadow Ct, Gray, TN 37615Off Market
- $560,1005 bd4 ba3.4k sqft114 Meadow Ct, Gray, TN 37615Off Market
Nearby schools
GreatSchools rating
- 7/10Ridgeview Elementary SchoolGrades: PK-8Distance: 0.9 mi
- 6/10Daniel Boone High SchoolGrades: 9-12Distance: 0.1 mi
Schools provided by the listing agent
- Elementary: Ridgeview
- Middle: Ridgeview
- High: Daniel Boone
Source: TVRMLS. This data may not be complete. We recommend contacting the local school district to confirm school assignments for this home.
Get a cash offer in 3 minutes
Find out how much your home could sell for in as little as 3 minutes with a no-obligation cash offer.
Estimated market value
$585,100
Get a cash offer in 3 minutes
Find out how much your home could sell for in as little as 3 minutes with a no-obligation cash offer.
Estimated market value
$585,100
- Tennessee
- Washington County
- Jonesborough
- 37615
- 105 Meadow Ct
