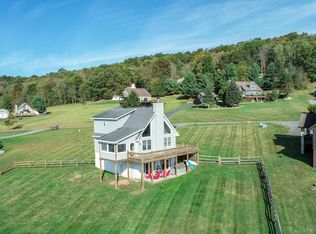
Nestled in Deep Creek Lake’s Paradise Ridge, discover this charming Rustic Chalet offering lake access and serene mountain vistas. Boasting 4 bedrooms and 4 bathrooms, each designed as primary suites, this 3400 sq ft retreat features two stacked stone fireplaces, enhancing both warmth and ambiance – and all capped under a Brand-New Copper Roof! Recently re-stained and replaced exterior, patio, steps and re-sealed windows. Enjoy expansive outdoor living with a massive wrap-around deck and lower level patio, ideal for relaxation or gatherings. Inside, a modern kitchen awaits with stainless steel appliances and granite countertops. Vaulted ceilings, spacious loft and a versatile rec room in the walk-out basement. Exclusive access to one of the area’s finest community lake access points, complete with a private cove, sandy beach, and pavilion. Don’t miss the opportunity to experience the Summer Lake lifestyle. Schedule your private tour today!
Sold for $737,000
$737,000
105 Meadow Ct, Oakland, MD 21550
4beds
3,192sqft
Single Family Residence
Built in 2004
0.98 Acres Lot
$830,800 Zestimate®
$231/sqft
$3,793 Estimated rent
Home value
$830,800
$773,000 - $906,000
$3,793/mo
Zestimate® history
Owner options
List your home for rent
$3,793/mo
Rent Zestimate®
Find your next renter with Zillow Rental Manager. Plus, with online applications, you can quickly screen prospective tenants – for free.
$3,793/mo
Rent Zestimate®
Refinance and save
$5,268/mo
Est. payment
Refinancing to a lower rate could help reduce your monthly payments and save thousands over the life of the loan.
$5,268/mo
Est. payment
Explore your selling options
Work with a Zillow partner agent
Leverage their expertise and Zillow's premium Showcase listings to get your home seen by more buyers.
Get startedList with your own agent
Get your home in front of millions of buyers by listing it on Zillow.
Learn how to do itSell it yourself
Take full control of how buyers see your home on Zillow by listing For Sale by Owner (FSBO).
List your homeWhat's special
Zillow last checked:
Listing updated:
Listed by:
Jon Bell 301-501-0735,
Railey Realty, Inc.
Bought with:
Lauren McCann, 5002093
Railey Realty, Inc.
Source: Bright MLS,MLS#: MDGA2007566
Facts & features
Interior
Bedrooms & bathrooms
- Bedrooms: 4
- Bathrooms: 6
- Full bathrooms: 4
- 1/2 bathrooms: 2
- Main level bathrooms: 2
- Main level bedrooms: 1
Rooms
- Room types: Living Room, Dining Room, Primary Bedroom, Kitchen, Game Room, Den, Foyer, Laundry, Loft, Utility Room, Primary Bathroom, Half Bath
Basement
- Area: 1452
Heating
- Forced Air, Propane
Cooling
- Ceiling Fan(s), Central Air, Electric
Appliances
- Included: Dryer, Washer, Cooktop, Dishwasher, Exhaust Fan, Humidifier, Microwave, Refrigerator, Ice Maker, Water Dispenser, Electric Water Heater
- Laundry: Lower Level, Laundry Room
Features
- Ceiling Fan(s), Combination Kitchen/Dining, Open Floorplan, Recessed Lighting
- Flooring: Wood
- Windows: Screens, Window Treatments
- Basement: Connecting Stairway,Walk-Out Access,Finished
- Number of fireplaces: 2
- Fireplace features: Gas/Propane
Interior area
- Total structure area: 3,192
- Total interior livable area: 3,192 sqft
- Finished area above ground: 1,740
- Finished area below ground: 1,452
Property
Parking
- Parking features: Driveway
- Has uncovered spaces: Yes
Accessibility
- Accessibility features: None
Features
- Levels: Three
- Stories: 3
- Pool features: None
- Has spa: Yes
- Spa features: Hot Tub
- Has view: Yes
- View description: Lake, Mountain(s)
- Has water view: Yes
- Water view: Lake
- Waterfront features: Canoe/Kayak, Fishing Allowed, Lake
- Body of water: Deep Creek Lake
Lot
- Size: 0.98 Acres
Details
- Additional structures: Above Grade, Below Grade
- Parcel number: 1218001314
- Zoning: RES
- Special conditions: Standard
Construction
Type & style
- Home type: SingleFamily
- Architectural style: Contemporary
- Property subtype: Single Family Residence
Materials
- Cedar, Stone
- Foundation: Permanent
Condition
- New construction: No
- Year built: 2004
Utilities & green energy
- Sewer: Septic Exists, Septic = # of BR
- Water: Well
Community & HOA
Community
- Subdivision: Paradise Ridge
HOA
- Has HOA: Yes
- HOA fee: $835 annually
Location
- Region: Oakland
Financial & listing details
- Price per square foot: $231/sqft
- Tax assessed value: $640,900
- Annual tax amount: $6,298
- Date on market: 6/20/2024
- Listing agreement: Exclusive Right To Sell
- Ownership: Fee Simple
Price history
| Date | Event | Price |
|---|---|---|
| 9/13/2024 | Sold | $737,000-7.9%$231/sqft |
Source:  Bright MLS #MDGA2007566 Report a problem Bright MLS #MDGA2007566 Report a problem | ||
| 8/7/2024 | Pending sale | $799,900$251/sqft |
Source: Bright MLS #MDGA2007566 Report a problem | ||
| 8/2/2024 | Listed for sale | $799,900$251/sqft |
Source: Bright MLS #MDGA2007566 Report a problem | ||
| 7/29/2024 | Pending sale | $799,900$251/sqft |
Source: Bright MLS #MDGA2007566 Report a problem | ||
| 6/20/2024 | Listed for sale | $799,900$251/sqft |
Source: Bright MLS #MDGA2007566 Report a problem | ||
| 11/15/2023 | Listing removed | -- |
Source: Bright MLS #MDGA2004934 Report a problem | ||
| 8/31/2023 | Price change | $799,900-4.8%$251/sqft |
Source: Bright MLS #MDGA2004934 Report a problem | ||
| 7/18/2023 | Listed for sale | $839,900$263/sqft |
Source: Bright MLS #MDGA2004934 Report a problem | ||
| 7/3/2023 | Pending sale | $839,900$263/sqft |
Source: Bright MLS #MDGA2004934 Report a problem | ||
| 5/19/2023 | Listed for sale | $839,900$263/sqft |
Source: Bright MLS #MDGA2004934 Report a problem | ||
| 5/4/2023 | Pending sale | $839,900$263/sqft |
Source: Bright MLS #MDGA2004934 Report a problem | ||
| 4/28/2023 | Listed for sale | $839,900+100%$263/sqft |
Source: Bright MLS #MDGA2004934 Report a problem | ||
| 12/1/2018 | Sold | $420,000-6.5%$132/sqft |
Source: Public Record Report a problem | ||
| 9/14/2018 | Listed for sale | $449,000-3.4%$141/sqft |
Source: Railey Realty, Inc. #1004156066 Report a problem | ||
| 9/7/2017 | Listing removed | $465,000$146/sqft |
Source: Railey Realty, Inc. #GA8753393 Report a problem | ||
| 5/12/2017 | Price change | $465,000-2.1%$146/sqft |
Source: Railey Realty, Inc. #GA8753393 Report a problem | ||
| 4/5/2016 | Price change | $475,000-3%$149/sqft |
Source: Railey Realty Inc. #GA8753393 Report a problem | ||
| 9/21/2015 | Listed for sale | $489,900+345.8%$153/sqft |
Source: Railey Realty Inc. #GA8753393 Report a problem | ||
| 12/7/2007 | Listing removed | $109,900$34/sqft |
Source: Number1Expert #GA5580267 Report a problem | ||
| 11/14/2007 | Listed for sale | $109,900-73.5%$34/sqft |
Source: Number1Expert #GA5580267 Report a problem | ||
| 7/14/2003 | Sold | $415,000+1283.3%$130/sqft |
Source: Public Record Report a problem | ||
| 6/17/2002 | Sold | $30,000$9/sqft |
Source: Public Record Report a problem | ||
Public tax history
| Year | Property taxes | Tax assessment |
|---|---|---|
| 2025 | $8,436 +12.7% | $742,600 +15.9% |
| 2024 | $7,486 +18.9% | $640,900 +18.9% |
| 2023 | $6,298 +23.2% | $539,200 +23.2% |
| 2022 | $5,110 +2.1% | $437,500 +2.1% |
| 2021 | $5,004 +2.2% | $428,400 +2.2% |
| 2020 | $4,897 +2.2% | $419,300 +2.2% |
| 2019 | $4,791 +6% | $410,200 |
| 2018 | $4,520 0% | $410,200 |
| 2017 | $4,520 | $410,200 -1.4% |
| 2016 | -- | $415,900 |
| 2015 | -- | $415,900 |
| 2014 | -- | $415,900 -19.6% |
| 2013 | -- | $517,200 |
| 2012 | -- | $517,200 |
| 2011 | -- | $517,200 -2.5% |
| 2010 | -- | $530,570 +8.1% |
| 2009 | -- | $490,596 +8.9% |
| 2008 | -- | $450,623 +9.7% |
| 2007 | -- | $410,650 +6.9% |
| 2006 | -- | $384,166 +7.4% |
| 2005 | -- | $357,683 +1762.9% |
| 2004 | -- | $19,200 |
| 2003 | -- | $19,200 |
| 2002 | -- | $19,200 |
| 2001 | -- | $19,200 |
Find assessor info on the county website
Neighborhood: 21550
Nearby homes
- $537,0004 bd3 ba2.4k sqft77 Meadow Ct, Oakland, MD 21550Sold
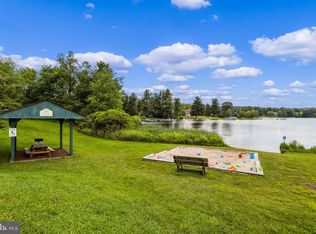
- $60,0000.98 Acres6 Meadow Ct, Oakland, MD 21550Sold
- $298,7000.92 Acres130 Meadow Ct, Oakland, MD 21550Off Market
- $785,0004 bd6 ba3.6k sqft53 Meadow Ct, Oakland, MD 21550Sold
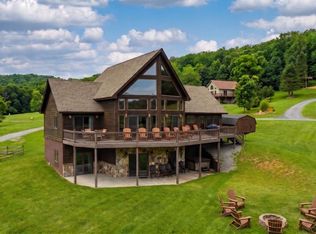
- $664,5003 bd4 ba2.4k sqft94 Meadow Ct, Oakland, MD 21550Sold
- $--1.7 Acres8 Meadow, Oakland, MD 21550Off Market
- $733,1004 bd5 ba3.2k sqft1015 Paradise Point Rd, Oakland, MD 21550Off Market
- $734,7003 bd3 ba1.7k sqft66 Meadow Ct, Oakland, MD 21550Off Market
Nearby schools
GreatSchools rating
- 4/10Broad Ford Elementary SchoolGrades: PK-6Distance: 5.8 mi
- 5/10Southern Garrett High SchoolGrades: 7-12Distance: 6.7 mi
Schools provided by the listing agent
- Middle: Southern
- High: Southern Garrett High
- District: Garrett County Public Schools
Source: Bright MLS. This data may not be complete. We recommend contacting the local school district to confirm school assignments for this home.


Get pre-qualified for a loan
At Zillow Home Loans, we can pre-qualify you in as little as 5 minutes with no impact to your credit score.An equal housing lender. NMLS #10287.
- Maryland
- Garrett County
- Oakland
- 21550
- 105 Meadow Ct
Nearby cities
Nearby zip codes
Other Oakland Topics
