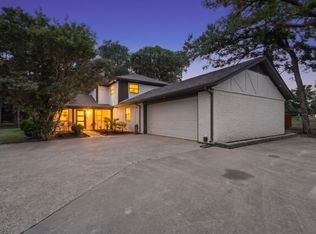
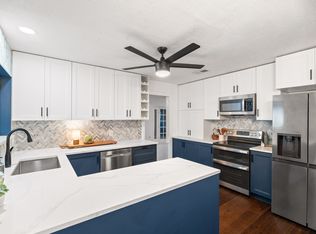
Welcome to Double Oak, where luxury homes on 1+ acre lots rarely become available. This extensively renovated 4-bedroom, estate sits on a premier 1.14-acre corner lot and offers over 3,100 square feet of thoughtfully designed living space. Inside, you'll find soaring vaulted ceilings, a dramatic black brick fireplace with custom built-ins, a stunning chef's kitchen featuring custom cabinetry, quartz countertops, premium stainless appliances, and a 12-foot iron bifold door that seamlessly opens the living space to the backyard. The primary suite is separated from the 3 secondary bedrooms and has designer touches with separate soaking tub, walk in shower, and spacious closet. A private office with custom built-ins, designer wet bar, custom mudroom, a detached flex space perfect for a home gym, studio, or workshop complete the home's exceptional layout.
Step outside to your own private resort featuring a sparkling pool, covered patio, mature trees, and professionally landscaped grounds designed for year-round entertaining. Beyond the beautiful finishes, the home offers the peace of mind buyers are looking for with major system upgrades including a new electrical panel, new HVAC ductwork and thermostats, two new water heaters, seamless gutters, and foundation work backed by a transferable lifetime warranty. Both the septic system and PVC sewer lines have been recently inspected. Just minutes from Lake Grapevine, Highland Village, Bridlewood Golf Club, DFW Airport, and premier shopping and dining, this is luxury acreage living at its finest.
For sale
$1,050,000
105 Meadow Oak Ct, Double Oak, TX 75077
4beds
3,130sqft
:
Get pre-qualified$7,750/mo
Single Family Residence
Built in 1983
1.14 Acres Lot
$1,015,500 Zestimate®
$335/sqft
$-- HOA
What's special
Quartz countertopsCovered patioSpacious closetSeparate soaking tubSoaring vaulted ceilingsMature treesCustom mudroom
- 3 days |
- 508 |
- 33 |
Likely to sell faster than
Zillow last checked:
Listing updated:
Listed by:
Brittney Kosev 0709206 972-514-6501,
BK Real Estate 972-677-9172,
Bryanna Lashbrook 0805770 432-466-4173,
BK Real Estate
Source: NTREIS,MLS#: 21269672
Facts & features
Interior
Bedrooms & bathrooms
- Bedrooms: 4
- Bathrooms: 3
- Full bathrooms: 2
- 1/2 bathrooms: 1
Primary bedroom
- Level: First
- Dimensions: 16 x 18
Living room
- Level: First
- Dimensions: 20 x 22
Appliances
- Included: Dishwasher, Electric Range, Disposal
Features
- Built-in Features
- Has basement: No
- Number of fireplaces: 1
- Fireplace features: Wood Burning
Interior area
- Total interior livable area: 3,130 sqft
Video & virtual tour
Property
Parking
- Total spaces: 2
- Parking features: Garage
- Attached garage spaces: 2
Features
- Levels: One
- Stories: 1
- Exterior features: Awning(s)
- Pool features: In Ground, Pool
Lot
- Size: 1.14 Acres
- Features: Acreage
Details
- Parcel number: R74057
Construction
Type & style
- Home type: SingleFamily
- Architectural style: Detached
- Property subtype: Single Family Residence
Condition
- Year built: 1983
Utilities & green energy
- Sewer: Public Sewer
- Water: Public
- Utilities for property: Sewer Available, Water Available
Community & HOA
Community
- Subdivision: The Oaks
HOA
- Has HOA: No
Location
- Region: Double Oak
Financial & listing details
- Price per square foot: $335/sqft
- Tax assessed value: $808,549
- Annual tax amount: $10,997
- Date on market: 7/20/2026
- Cumulative days on market: 34 days
- Listing terms: Cash,Conventional,FHA,VA Loan
- Exclusions: staging
Estimated market value
$1,015,500
$965,000 - $1.07M
$4,385/mo
Price history
| Date | Event | Price |
|---|---|---|
| 7/20/2026 | Listed for sale | $1,050,000$335/sqft |
Source: NTREIS #21269672 Report a problem | ||
| 7/4/2026 | Listing removed | $1,050,000$335/sqft |
Source: NTREIS #21269672 Report a problem | ||
| 6/16/2026 | Price change | $1,050,000-4.5%$335/sqft |
Source: NTREIS #21269672 Report a problem | ||
| 6/2/2026 | Listed for sale | $1,100,000$351/sqft |
Source: NTREIS #21269672 Report a problem | ||
Public tax history
| Year | Property taxes | Tax assessment |
|---|---|---|
| 2025 | $1,983 | $741,999 +10% |
| 2024 | $1,983 +0.7% | $674,545 +10% |
| 2023 | $1,969 -54.3% | $613,223 +10% |
| 2022 | $4,305 +0% | $557,475 +10% |
| 2021 | $4,305 +1.1% | $506,795 +5.3% |
| 2020 | $4,259 -1.2% | $481,385 -1.5% |
| 2019 | $4,309 +3% | $488,960 +6.1% |
| 2018 | $4,183 +3.1% | $460,937 +8.9% |
| 2017 | $4,057 | $423,116 +2.4% |
| 2016 | $4,057 +3.5% | $413,342 +10% |
| 2015 | $3,919 | $375,765 +9.1% |
| 2014 | $3,919 | $344,369 +10% |
| 2013 | $3,919 | $313,063 +10% |
| 2012 | -- | $284,603 -3.8% |
| 2011 | -- | $295,843 -12.7% |
| 2010 | -- | $338,907 -3.4% |
| 2009 | -- | $350,940 +13.3% |
| 2007 | -- | $309,872 +2.4% |
| 2006 | $4,357 +0.4% | $302,576 +2.8% |
| 2005 | $4,339 | $294,420 +2.4% |
| 2004 | -- | $287,467 +13.9% |
| 2003 | -- | $252,461 +7.5% |
| 2002 | -- | $234,773 +8.7% |
| 2001 | -- | $216,063 |
Find assessor info on the county website
Monthly payment
Est. payment
Payment breakdown
Explore the cost of this home by adjusting the details. Changes won't be saved.Climate risks
Neighborhood: 75077
Nearby schools
GreatSchools rating
- 9/10Flower Mound Elementary SchoolGrades: PK-5Distance: 3 mi
- 10/10Clayton Downing Middle SchoolGrades: 6-8Distance: 1.6 mi
- 8/10Marcus High SchoolGrades: 9-12Distance: 3.4 mi
Schools provided by the listing agent
- Elementary: Flower Mound
- Middle: Clayton Downing
- High: Marcus
- District: Lewisville ISD
Source: NTREIS. This data may not be complete. We recommend contacting the local school district to confirm school assignments for this home.
- $738,9004 bd3 ba3.3k sqft115 Meadow Oak Ct, Double Oak, TX 75077Off Market

- $69,0827,274 Square FeetPleasant Knoll Trl, Lewisville, TX 75077Off Market
- $72,7308,712 Square FeetWhite Water Way, Lewisville, TX 75077Off Market
- $769,7004 bd3 ba3.1k sqft225 Oak Trail Dr, Double Oak, TX 75077Off Market
- $841,2004 bd3 ba2.9k sqft215 Oak Trail Dr, Double Oak, TX 75077Off Market
- $856,4003 bd2 ba2.9k sqft230 Oak Trail Dr, Double Oak, TX 75077Off Market
- $964,7004 bd3 ba3k sqft110 Meadow Oak Ct, Double Oak, TX 75077Off Market
- $763,4004 bd3 ba2.9k sqft120 Meadow Oak Ct, Double Oak, TX 75077Off Market
A local agent can set up tours, give advice and negotiate with sellers.
A local lender can help you make sure your offer is ready when you are.
Similar homes
- $875,0004 bd4 ba2.8k sqft150 S Woodland Trl, Double Oak, TX 75077For Sale
 MLS ID #21282216, Cecilia Olivo. NTREIS
 - $699,0004 bd2 ba2.3k sqft180 N Woodland Trl, Double Oak, TX 75077For Sale
 MLS ID #21263296, Kris Wise. NTREIS
 - $999,9904 bd3 ba2.4k sqft660 Chinn Chapel Rd, Copper Canyon, TX 75077For Sale
 MLS ID #21233596, Rainie Bulloch. NTREIS
 - $950,0004 bd4 ba3.2k sqft1496 Rolling Acres Dr, Argyle, TX 76226For Sale
 MLS ID #21232698, Trisha Simms. NTREIS
 - $925,0004 bd3 ba2.6k sqft1301 Rolling Acres Dr, Argyle, TX 76226For SaleMLS ID #21294800, Christina Boyett. NTREIS
- $1,000,0005 bd3 ba3.4k sqft407 Greenway Ct, Coppell, TX 75019For SaleMLS ID #21310116, Nancy Wilson. NTREIS
- $925,0004 bd3 ba2.5k sqft1007 Pioneer Cir W, Argyle, TX 76226For SaleMLS ID #21309549, Tara Tarrant. NTREIS
- $1,065,0004 bd4 ba3.7k sqft1300 Woodborough Ln, Keller, TX 76248For SaleMLS ID #21188018, Chad Collins. NTREIS
- $699,0004 bd4 ba3.9k sqft725 Tartan Trl, Highland Village, TX 75077For SaleMLS ID #21314110, Tyler Romney. NTREIS
- $1,050,0004 bd4 ba3.9k sqft660 Alexandrite Dr, Oak Pt, TX 75068For SaleMLS ID #21267018, April Parker. NTREIS
- $825,0004 bd2 ba2.2k sqft2601 Sherri Ln, Flower Mound, TX 75028For SaleMLS ID #21316392, Michelle Brown. NTREIS
- $1,024,9504 bd3 ba3.1k sqft6741 Blackjack Oaks Rd, Aubrey, TX 76227For SaleMLS ID #21276349, Curtis Petersen. NTREIS
- $975,0004 bd5 ba4k sqft890 Topaz Ln, Oak Pt, TX 75068For SaleMLS ID #21281597, Sharmy McDonald. NTREIS
- $925,0004 bd3 ba3.2k sqft1085 Timber Rdg, Aubrey, TX 76227For SaleMLS ID #21310297, Christopher Mays. NTREIS
- $872,9004 bd4 ba3.7k sqft3200 Belmont St, Denton, TX 76210For SaleMLS ID #21298309, Jollete Ryon. NTREIS
- $1,225,0004 bd4 ba4.1k sqft1309 Shropshire Ct, Keller, TX 76248For SaleMLS ID #21320089, Julie Bologna. NTREIS
- $1,055,0005 bd4 ba2.8k sqft4102 Cobblers Ln, Dallas, TX 75287For SaleMLS ID #21280718, Stephanie Dixon. NTREIS
- $899,9905 bd5 ba3.8k sqft6712 Elderberry Way, Argyle, TX 76226For SaleMLS ID #21288091, Darby Merriman. NTREIS
- $825,0004 bd4 ba3.7k sqft124 N Garza Rd, Shady Shores, TX 76208For SaleMLS ID #21312050, Carissa Acker. NTREIS
- $900,0004 bd3 ba3.4k sqft417 Mordred Ln, The Colony, TX 75056For SaleMLS ID #21315940, Victor Vo. NTREIS
