Experience the charm of this immaculately maintained, all-brick residence, perfectly situated just minutes from the vibrant hubs of Johnson City and Jonesborough, county taxes only. Lovingly cared for by the original owner since 1969, this home offers versatile main-level living featuring three bedrooms and a bathroom, complemented by a partially finished basement with one-car garage. The lower level serves as an ideal retreat for extended family, college students, or guests, complete with a den, kitchenette, additional bedroom, and full bathroom.
The main floor showcases beautiful hardwood flooring throughout an expansive, open-concept layout. The eat-in kitchen, equipped with solid wood cabinetry and a generous pantry, seamlessly connects to the dining and living areas, which are anchored by an inviting brick gas fireplace. The primary level is completed by a spacious master suite with a walk-in closet, two secondary bedrooms, and a bathroom featuring a specialized Safe Step tub.
Accessing the lower level is effortless thanks to the installed Acorn Stairlift. This space features a cozy den with a second fireplace, a functional kitchenette, and walk-out access to a screened-in porch. The exterior offers a fully fenced backyard, perfect for pets and recreation, with easy access from the driveway, porch, and upper-level patio. Additional exterior features include a convenient storage shed for gardening equipment. The beautiful landscaping on this 0.41 acre, corner lot, can be enjoyed from your front porch, back balcony or screened in patio.
This property has been meticulously updated with a metal roof, replacement windows, a modern HVAC system, dual hot water heaters, upgraded electrical systems, and updated appliances, including the stovetop, oven, refrigerator, gas logs and a steal support beam running the full length of the structure, providing enhanced stability and ensuring long-term prevention of settlement. This home presents a rare opportunity to own a move-in-ready property where every detail has been thoughtfully preserved and improved.
Pending
$397,500
105 Meadow View Dr, Jonesborough, TN 37659
3beds
2,104sqft
Single Family Residence, Residential
Built in 1967
0.41 Acres Lot
$388,600 Zestimate®
$189/sqft
$-- HOA
What's special
Generous pantryMetal roofImmaculately maintained all-brick residenceReplacement windowsVersatile main-level livingExpansive open-concept layoutEat-in kitchen
- 34 days
- 575
- 25
Likely to sell faster than
Zillow last checked:
Listing updated:
Listed by:
Bridgette Ward 423-440-5885,
CENTURY 21 Legacy 423-282-1885
Source: TVRMLS,MLS#: 9999862
Facts & features
Interior
Bedrooms & bathrooms
- Bedrooms: 3
- Bathrooms: 2
- Full bathrooms: 2
Heating
- Electric, Fireplace(s), Heat Pump, Natural Gas
Cooling
- Ceiling Fan(s), Central Air
Appliances
- Included: Built-In Electric Oven, Cooktop, Dishwasher, Disposal, Refrigerator
- Laundry: Electric Dryer Hookup, Washer Hookup, Sink
Features
- Cedar Closet(s), Eat-in Kitchen, Entrance Foyer, Kitchen/Dining Combo, Laminate Counters, Pantry, Walk-In Closet(s)
- Flooring: Concrete, Hardwood, Laminate, Luxury Vinyl, Tile
- Windows: Double Pane Windows
- Basement: Block,Exterior Entry,Interior Entry,Partially Finished
- Number of fireplaces: 2
- Fireplace features: Basement, Brick, Den, Gas Log, Living Room
Interior area
- Total structure area: 3,976
- Total interior livable area: 2,104 sqft
Property
Parking
- Total spaces: 1
- Parking features: Driveway, Asphalt, Attached, Garage Door Opener
- Attached garage spaces: 1
- Has uncovered spaces: Yes
Features
- Levels: Two
- Stories: 2
- Patio & porch: Back, Front Patio, Rear Porch, Screened
- Exterior features: Balcony
- Fencing: Back Yard
- Has view: Yes
- View description: Mountain(s)
Lot
- Size: 0.41 Acres
- Dimensions: 121.22 x 151.91 IRR
- Topography: Sloped
Details
- Additional structures: Garage(s), Outbuilding
- Parcel number: 053p B 022.00
- Zoning: Residential
Construction
Type & style
- Home type: SingleFamily
- Architectural style: Raised Ranch
- Property subtype: Single Family Residence, Residential
Materials
- Brick
- Foundation: Block
- Roof: Metal
Condition
- Above Average
- New construction: No
- Year built: 1967
Utilities & green energy
- Sewer: Septic Tank
- Water: Public
- Utilities for property: Electricity Connected, Natural Gas Connected, Water Connected
Community & HOA
Community
- Security: Security Lights, Smoke Detector(s)
- Subdivision: Not In Subdivision
HOA
- Has HOA: No
- Amenities included: Landscaping
Location
- Region: Jonesborough
Financial & listing details
- Price per square foot: $189/sqft
- Tax assessed value: $335,300
- Annual tax amount: $1,433
- Date on market: 8/21/2026
- Listing terms: Cash,Conventional,FHA,VA Loan
- Electric utility on property: Yes
Estimated market value
$388,600
$369,000 - $408,000
$2,077/mo
Price history
| Date | Event | Price |
|---|---|---|
| 9/2/2026 | Pending sale | $397,500$189/sqft |
Source: TVRMLS #9999862 Report a problem | ||
| 8/21/2026 | Listed for sale | $397,500$189/sqft |
Source: TVRMLS #9999862 Report a problem | ||
| 3/24/2021 | Listing removed | -- |
Source: Owner Report a problem | ||
| 11/1/2014 | Listing removed | $900 |
Source: Owner Report a problem | ||
| 10/15/2014 | Listed for rent | $900 |
Source: Owner Report a problem | ||
Public tax history
| Year | Property taxes | Tax assessment |
|---|---|---|
| 2025 | $1,433 | $83,825 |
| 2024 | $1,433 +39.3% | $83,825 +75.2% |
| 2023 | $1,029 | $47,850 |
| 2022 | $1,029 | $47,850 |
| 2021 | $1,029 | $47,850 |
| 2020 | $1,029 | $47,850 |
| 2019 | $1,029 | $47,850 +24.1% |
| 2018 | -- | $38,550 |
| 2017 | $917 | $38,550 |
| 2016 | $917 +20.2% | $38,550 |
| 2015 | $763 | $38,550 |
| 2014 | $763 | $38,550 |
| 2013 | -- | $38,550 -9.2% |
| 2011 | $812 +1.7% | $42,450 +1.7% |
| 2010 | $799 | $41,750 |
| 2009 | $799 | $41,750 |
| 2008 | -- | $41,750 +32.1% |
| 2007 | $743 +17.5% | $31,600 |
| 2006 | $632 +7% | $31,600 |
| 2005 | $591 | $31,600 |
| 2004 | $591 +7.5% | $31,600 +11% |
| 2003 | $550 | $28,475 0% |
| 2001 | -- | $28,481 -75% |
| 2000 | -- | $113,925 |
Find assessor info on the county website
Monthly payment
Est. payment
Payment breakdown
Explore the cost of this home by adjusting the details. Changes won't be saved.Climate risks
Neighborhood: 37659
Nearby schools
Schools provided by the listing agent
- Elementary: Jonesborough
- Middle: Jonesborough
- High: David Crockett
Source: TVRMLS. This data may not be complete. We recommend contacting the local school district to confirm school assignments for this home.
- $285,400-- bd5 ba3.7k sqft3815 Old Jonesborough Rd, Jonesborough, TN 37659Off Market
- $--3 bd2 ba1.1k sqft3815 Old Jonesborough Rd #2, Jonesborough, TN 37659Off Market
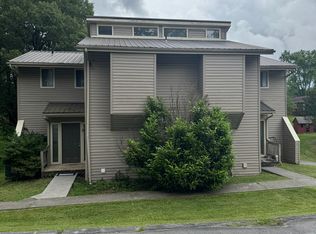
- $--1 bd1 ba-- sqft3815 Old Jonesborough Rd #4, Jonesborough, TN 37659Off Market
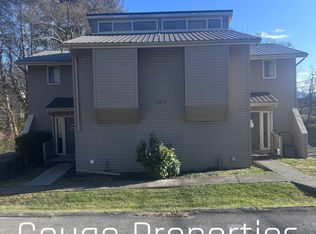
- $288,2003 bd2 ba1.2k sqft115 Meadow View Dr, Jonesborough, TN 37659Off Market
Similar homes
- $375,0003 bd2 ba1.3k sqft106 Soldiers Way, Jonesborough, TN 37659For Sale
 MLS ID #10001034, Courtney Shaw. TVRMLS
 - $399,9003 bd3 ba1.7k sqft1013 Creasy Rd, Jonesborough, TN 37659For Sale
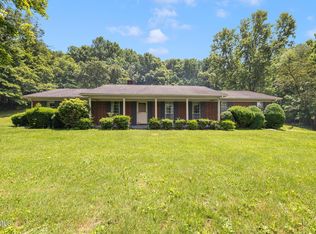 MLS ID #9996404, Nathaniel Trott. TVRMLS
 - $415,0003 bd2 ba1.5k sqft511 Headtown Rd, Jonesborough, TN 37659For Sale
 MLS ID #9999239, Aubrey Talarico. TVRMLS
 - $399,9004 bd3 ba2.2k sqft183 Royal Oaks Dr, Jonesborough, TN 37659For Sale
 MLS ID #9996443, Jil Piercy. TVRMLS
