Skip main navigation
Closed
  • Listing Provided by: Cannon Realty, Inc.
    Bought with: Century 21 CopperKey Realty
    Price Unknown

    105 Meadowview Ct, Elsberry, MO 63343

    3beds
    1,400sqft
    Single Family Residence
    Built in 2024
    6,098.4 Square Feet Lot
    $-- Zestimate®
    $--/sqft
    $747 Estimated rent

    Home value

    Not available

    Estimated sales range

    Not available

    $747/mo

    Zestimate® history
    Loading
    Loading...

    Owner options

    List your home for rent

    $747/mo

    Rent Zestimate®

    Find your next renter with Zillow Rental Manager. Plus, with online applications, you can quickly screen prospective tenants – for free.

    Learn more

    $747/mo

    Rent Zestimate®

    Refinance and save

    Refinancing to a lower rate could help reduce your monthly payments and save thousands over the life of the loan.

    See today's rates

    Explore your selling options

    Work with a Zillow partner agent

    Leverage their expertise and Zillow's premium Showcase listings to get your home seen by more buyers.

    Get started

    List with your own agent

    Get your home in front of millions of buyers by listing it on Zillow.

    Learn how to do it

    Sell it yourself

    Take full control of how buyers see your home on Zillow by listing For Sale by Owner (FSBO).

    List your home

    What's special

    Garage doorGranite countertopsAmish-made cabinetsStainless steel appliancesStylish backsplashExposed aggregate finishSpacious walk-in closet
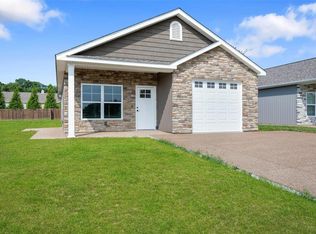
    This 1,400 square foot home, which is currently under construction, will feature three bedrooms and two bathrooms, with a projected completion date of March 2025. The large kitchen will include Amish-made cabinets, granite countertops, stainless steel appliances, and a stylish backsplash. The home will have luxury vinyl plank flooring as well as ceramic tile flooring. The primary bedroom will offer a full bathroom and a spacious walk-in closet. The garage will be fully insulated, drywalled, and painted, while the exterior concrete will have an exposed aggregate finish. Exterior of the house is almost completed. Picture is the actual house, the grass/landscaping is computer generated just for representation purposes. Garage door will be added.

    Zillow last checked:

    Listing updated:

    Listing Provided by:

    Megan D Miller 636-358-5907,

    Cannon Realty, Inc.

    Bought with:

    Elizabeth D Stapf, 2019020518

    Century 21 CopperKey Realty

    Source: MARIS,MLS#: 25000235MLS LogoOriginating MLS: East Central Board of REALTORS

    Facts & features

    Interior

    Bedrooms & bathrooms
    • Bedrooms: 3
    • Bathrooms: 2
    • Full bathrooms: 2
    • Main level bathrooms: 2
    • Main level bedrooms: 3
    Primary bedroom
    • Level: Main
    • Area: 195
    • Dimensions: 15x13
    Bedroom
    • Level: Main
    • Area: 154
    • Dimensions: 14x11
    Bedroom
    • Level: Main
    • Area: 140
    • Dimensions: 14x10
    Primary bathroom
    • Level: Main
    • Area: 42
    • Dimensions: 7x6
    Bathroom
    • Level: Main
    • Area: 50
    • Dimensions: 10x5
    Kitchen
    • Level: Main
    • Area: 221
    • Dimensions: 17x13
    Laundry
    • Level: Main
    • Area: 72
    • Dimensions: 9x8
    Living room
    • Level: Main
    • Area: 195
    • Dimensions: 15x13
    Heating
    • Forced Air, Electric
    Cooling
    • Central Air, Electric
    Appliances
    • Included: Electric Water Heater, Microwave, Electric Range, Electric Oven, Stainless Steel Appliance(s)
    Features
    • Custom Cabinetry, Eat-in Kitchen, Granite Counters, Kitchen/Dining Room Combo, High Ceilings
    • Basement: None
    • Has fireplace: No
    • Fireplace features: None
    Interior area
    • Total structure area: 1,400
    • Total interior livable area: 1,400 sqft
    • Finished area above ground: 1,400
    • Finished area below ground: 0

    Property

    Parking
    • Total spaces: 2
    • Parking features: Attached, Garage, Garage Door Opener, Off Street
    • Attached garage spaces: 1
    • Carport spaces: 1
    • Covered spaces: 2
    Features
    • Levels: One
    Lot
    • Size: 6,098 sqft
    • Features: Level
    Details
    • Parcel number: 000000000000000001
    • Special conditions: Standard

    Construction

    Type & style
    • Home type: SingleFamily
    • Architectural style: Traditional,Ranch
    • Property subtype: Single Family Residence
    Materials
    • Frame
    • Foundation: Slab
    Condition
    • Year built: 2024

    Utilities & green energy

    • Sewer: Public Sewer
    • Water: Public

    Community & neighborhood

    Location
    • Region: Elsberry
    • Subdivision: Meadow View

    Other

    Other facts
    • Listing terms: Cash,Conventional,FHA,USDA Loan,VA Loan
    • Ownership: Private
    • Road surface type: Aggregate

    Price history

    DateEventPrice
    3/13/2025Sold--
    Source: MARIS #25000235 Report a problem
    2/25/2025Pending sale$239,900$171/sqft
    Source: MARIS #25000235 Report a problem
    2/3/2025Contingent$239,900$171/sqft
    Source: MARIS #25000235 Report a problem
    1/3/2025Listed for sale$239,900$171/sqft
    Source: MARIS #25000235 Report a problem

    Public tax history

    YearProperty taxesTax assessment
    2017-- $711 +6%
    2016-- $671
    2015-- $671 +2.9%
    2014-- $652 +5.8%
    2013-- $616
    2012-- $616 -53%
    2010-- $1,310

    Find assessor info on the county website

    Neighborhood: 63343

    Nearby schools

    GreatSchools rating
    Schools provided by the listing agent
    • Elementary: Clarence Cannon Elem.
    • Middle: Ida Cannon Middle
    • High: Elsberry High

    Source: MARIS. This data may not be complete. We recommend contacting the local school district to confirm school assignments for this home.