Skip main navigation
Off market
  • $4,930,400

    105 Meeting House Ln, Fairfield, CT 06824

    5beds
    9,246sqft
    SingleFamily
    Built in 1750
    2.49 Acres Lot
    $4,930,400 Zestimate®
    $533/sqft
    $7,622 Estimated rent

    Home value

    $4,930,400

    $4.24M - $5.77M

    $7,622/mo

    Zestimate® history
    Loading
    Loading...

    Owner options

    List your home for rent

    $7,622/mo

    Rent Zestimate®

    Find your next renter with Zillow Rental Manager. Plus, with online applications, you can quickly screen prospective tenants – for free.

    Learn more

    $7,622/mo

    Rent Zestimate®

    Refinance and save

    $27,788/mo

    Est. payment

    Refinancing to a lower rate could help reduce your monthly payments and save thousands over the life of the loan.

    See today's rates

    $27,788/mo

    Est. payment

    Explore your selling options

    Work with a Zillow partner agent

    Leverage their expertise and Zillow's premium Showcase listings to get your home seen by more buyers.

    Get started

    List with your own agent

    Get your home in front of millions of buyers by listing it on Zillow.

    Learn how to do it

    Sell it yourself

    Take full control of how buyers see your home on Zillow by listing For Sale by Owner (FSBO).

    List your home

    What's special

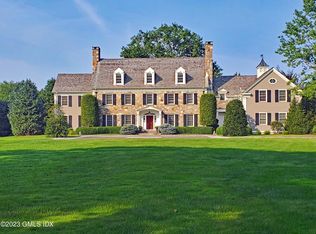
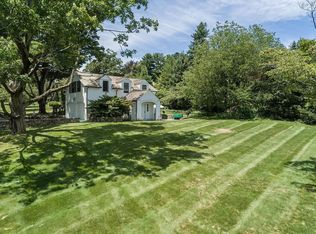
    Iconic 5BR home overlooking the green in Historic lower Greenfield Hill. Perfect year round retreat, cited on 2.5 beautifully manicured level acres with a stunning main home, gunite saltwater pool & spa, spacious patio with outdoor fireplace, updated barn with legal apartment and so much more.  Minutes from downtown Fairfield, Westport, trains, shops and 5 beaches, this is the perfect place to live, relax and entertain.  The fully renovated home has a family-friendly flow offering both open and private spaces.  With 6000+ sq ft and a massive finished lower level, there is a nook for everyone.  Bright and spacious.  High ceilings.  Home gym. Wine cellar. 2-story family room/playroom.  The pulse of the home is the gourmet chefs kitchen with a large eat-in dining area with French doors leading out to the patio and yard.  Two home offices offer great options.  Enjoy the rare treat of having 5 bedrooms all with their own full baths.  Unwind in your spacious master suite with a working fireplace and spa-like master bath.  The home has additional 4 fireplaces and a spacious mud room.  A bright and happy bonus/playroom on two floors.  In the finished barn there is a detached apt with bedroom, kitchen, laundry, full bath and living room.  The 1500 sq ft finished bonus room above the barn with half bath offers space for play, entertaining, etc.  3 car attached garage PLUS 8 car barn bays - all climate controlled.  Lots of storage incl a large attic. This is a WOW home for sure!

    This property is off market, which means it's not currently listed for sale or rent on Zillow. This may be different from what's available on other websites or public sources.

    Facts & features

    Interior

    Bedrooms & bathrooms
    • Bedrooms: 5
    • Bathrooms: 8
    • Full bathrooms: 6
    • 1/2 bathrooms: 2
    Heating
    • Forced air, Gas
    Cooling
    • Central
    Appliances
    • Included: Dishwasher, Dryer, Range / Oven, Refrigerator, Washer
    • Laundry: Laundry Room, Upper Level
    Features
    • Wine Cellar, Mud Room, Laundry Room, Breezeway, Exercise Room
    • Doors: French Doors
    • Basement: Partially Finished, Full, Storage Space
    • Attic: Storage, Walk-up
    • Has fireplace: Yes
    Interior area
    • Total interior livable area: 9,246 sqft
    • Finished area below ground: 3174

    Property

    Parking
    • Total spaces: 11
    • Parking features: Garage - Attached, Garage - Detached
    Features
    • Patio & porch: Patio, Terrace
    • Exterior features: Shingle (Not Wood), Stone
    • Pool features: Gunite, In Ground, Heated, Salt Water, Pool/Spa Combo, Fenced
    • Has spa: Yes
    • Fencing: Partial, Stone
    • Waterfront features: Not Applicable
    Lot
    • Size: 2.49 Acres
    • Features: Level, Professionally Landscaped
    Details
    • Additional structures: Guest House
    • Parcel number: FAIRM171B32
    • Zoning: AAA
    • Other equipment: Generator

    Construction

    Type & style
    • Home type: SingleFamily
    • Architectural style: Antique, Georgian Colonial
    Materials
    • Roof: Slate
    Condition
    • Year built: 1750

    Utilities & green energy

    • Sewer: Septic Tank
    • Water: Public Water In Street, Private Water System

    Community & HOA

    Community
    • Security: Security System
    Location
    • Region: Fairfield

    Financial & listing details

    • Price per square foot: $533/sqft
    • Tax assessed value: $1,385,090
    • Annual tax amount: $39,323
    • Exclusions: All Draperies - please see exclusion form for further items
    • Total actual rent: 3495000

    Price history

    DateEventPrice
    1/14/2021Sold$3,275,000-6.3%$354/sqft
    Source: Smart MLS #170348079 Report a problem
    12/14/2020Pending sale$3,495,000$378/sqft
    Source: Compass Connecticut, LLC #170348079 Report a problem
    10/21/2020Listed for sale$3,495,000+9.2%$378/sqft
    Source: Compass Connecticut, LLC #170348079 Report a problem
    3/1/2016Sold$3,200,000-5.7%$346/sqft
    Source: Smart MLS #99119204 Report a problem
    11/21/2015Listed for sale$3,395,000-8.1%$367/sqft
    Source: William Raveis Real Estate #99119204 Report a problem
    9/11/2015Listing removed$3,695,000$400/sqft
    Source: William Raveis Real Estate #99063290 Report a problem
    5/23/2015Price change$3,695,000-6.5%$400/sqft
    Source: William Raveis Real Estate #99063290 Report a problem
    10/8/2014Price change$3,950,000-7.1%$427/sqft
    Source: William Raveis Real Estate #99063290 Report a problem
    5/1/2014Listed for sale$4,250,000+203.6%$460/sqft
    Source: William Raveis Southport #99063290 Report a problem
    2/15/2000Sold$1,400,000$151/sqft
    Source: Smart MLS #98048541 Report a problem

    Public tax history

    YearProperty taxesTax assessment
    2025$39,323 +1.8%$1,385,090
    2024$38,644 +1.4%$1,385,090
    2023$38,104 +1%$1,385,090
    2022$37,730 +1%$1,385,090
    2021$37,370 -20.9%$1,385,090 -21.4%
    2020$47,239 $1,763,300
    2019$47,239 +1.6%$1,763,300
    2018$46,481 +2.1%$1,763,300
    2017$45,528 -3.5%$1,763,300 -7.4%
    2015$47,197 +1.6%$1,903,860
    2014$46,454 +6.2%$1,903,860 +4.1%
    2013$43,762 +6.5%$1,828,750 +0%
    2011$41,090 +2.5%$1,828,680 -12.1%
    2010$40,085 +2%$2,080,190
    2009$39,316 +1.7%$2,080,190
    2008$38,650 +60.7%$2,080,190 +50.6%
    2007$24,049 +4.4%$1,381,310
    2006$23,026 -0.2%$1,381,310 +48.5%
    2005$23,073 +6%$930,370
    2004$21,771 +8.8%$930,370
    2003$20,003 +31.4%$930,370 +78.4%
    2001$15,228 +85.3%$521,500
    2000$8,219 -41%$521,500
    1999$13,924 $521,500
    Find assessor info on the county website

    Neighborhood: 06824

    Nearby schools

    GreatSchools rating
    Schools provided by the listing agent
    • Elementary: Dwight
    • High: Fairfield Ludlowe

    Source: The MLS. This data may not be complete. We recommend contacting the local school district to confirm school assignments for this home.

    Sell for more on Zillow
    Get a Zillow Showcase℠ listing at no additional cost and you could sell for .
    $4,930,400
    2% more
    +$98,608
    With Zillow Showcase(estimated)
    $5,029,008