Lovely 4 Bed 2 Bath Cape in Shamong is ready and waiting for you. Meticulously maintained inside and out, just pack your bags and move right in. Unwind on the open front porch before entering the home to find lux vinyl plank flooring, recessed lighting, and a neutral palette throughout. Light & bright Living room features a beautiful electric fireplace with an effortless flow to the spacious eat in Kitchen, creating the perfect space for entertaining. The Kitchen offers stainless-steel appliances and a plethora of cabinetry for storing all of your kitchen needs. Laundry room on the main floor is so convenient! Down the hall the main full bath with tub shower and 2 sizable bedrooms with lots of closet space for storing all of your personals. Make your way upstairs to find a second full bath with tub shower and 2 more generous Bedrooms with wall to wall carpet, including the primary. Primary Bedroom boasts a WIC and roof window with pull screen and full agress. Full basement just waiting to be finished to add to your living space, offering ample storage space and laundry. Additional improvements include an energy saving front and storm doors, new windows installed in all bedrooms, a new submersible well pump (2024) with a 1-year warranty, new well storage tank (2023) with a 3-year warranty, and chimney repair/rebuild (2023) with a 10-year warranty. Oversized Garage and Driveway offer tons of parking space for you and guests. Relax outdoors in the plush yard complete with patio, firepit area, and shed. Enjoy all the peace and serenity offered on this park like setting while still having easy access to the Jersey Shore, state parks and the city, all within the Lenape Region School District. Come & see Today!!
Sold for $500,000
$500,000
105 Meetinghouse Ln, Shamong, NJ 08088
4beds
1,690sqft
Single Family Residence
Built in 1978
0.69 Acres Lot
$505,900 Zestimate®
$296/sqft
$2,981 Estimated rent
Home value
$505,900
$460,000 - $556,000
$2,981/mo
Zestimate® history
Owner options
List your home for rent
$2,981/mo
Rent Zestimate®
Find your next renter with Zillow Rental Manager. Plus, with online applications, you can quickly screen prospective tenants – for free.
$2,981/mo
Rent Zestimate®
Refinance and save
$3,565/mo
Est. payment
Refinancing to a lower rate could help reduce your monthly payments and save thousands over the life of the loan.
$3,565/mo
Est. payment
Explore your selling options
Work with a Zillow partner agent
Leverage their expertise and Zillow's premium Showcase listings to get your home seen by more buyers.
Get startedList with your own agent
Get your home in front of millions of buyers by listing it on Zillow.
Learn how to do itSell it yourself
Take full control of how buyers see your home on Zillow by listing For Sale by Owner (FSBO).
List your homeWhat's special
Electric fireplaceSpacious eat in kitchenPlush yardRecessed lightingOversized garageFull basementNeutral palette
Zillow last checked:
Listing updated:
Listed by:
ROBERT DEKANSKI,
RE/MAX 1st ADVANTAGE 732-827-5344,
NICHOLAS HOMCY,
RE/MAX 1st ADVANTAGE
Source: All Jersey MLS,MLS#: 2605507R
Facts & features
Interior
Bedrooms & bathrooms
- Bedrooms: 4
- Bathrooms: 2
- Full bathrooms: 2
Primary bedroom
- Features: Walk-In Closet(s)
- Area: 296.33
- Dimensions: 14 x 21.17
Bedroom 2
- Area: 162.39
- Dimensions: 13.17 x 12.33
Bedroom 3
- Area: 139.85
- Dimensions: 11.42 x 12.25
Bedroom 4
- Area: 99.38
- Dimensions: 11.25 x 8.83
Bathroom
- Features: Tub Shower
Kitchen
- Features: Eat-in Kitchen
- Area: 192.19
- Dimensions: 10.25 x 18.75
Living room
- Area: 285.17
- Dimensions: 14.75 x 19.33
Basement
- Area: 0
Heating
- Forced Air
Cooling
- Central Air, Ceiling Fan(s), Attic Fan
Appliances
- Included: Dishwasher, Dryer, Electric Range/Oven, Microwave, Refrigerator, See Remarks, Washer, Electric Water Heater, Solar Hot Water
Features
- Drapes-See Remarks, 2 Bedrooms, Kitchen, Laundry Room, Living Room, Bath Full, None
- Flooring: Carpet, Ceramic Tile, Vinyl-Linoleum
- Windows: Drapes
- Basement: Full, Storage Space, Interior Entry, Utility Room, Laundry Facilities
- Number of fireplaces: 1
- Fireplace features: See Remarks
Interior area
- Total structure area: 1,690
- Total interior livable area: 1,690 sqft
Property
Parking
- Total spaces: 1
- Parking features: Asphalt, See Remarks, Garage, Attached, Oversized, Garage Door Opener
- Attached garage spaces: 1
- Has uncovered spaces: Yes
Features
- Levels: Two
- Stories: 2
- Patio & porch: Porch, Patio
- Exterior features: Open Porch(es), Patio, Door(s)-Storm/Screen, Fencing/Wall, Storage Shed, Yard
- Pool features: None
- Fencing: Fencing/Wall
Lot
- Size: 0.69 Acres
- Features: Level, Wooded
Details
- Additional structures: Shed(s)
- Parcel number: 32000230500003
- Zoning: RD-3
Construction
Type & style
- Home type: SingleFamily
- Architectural style: Cape Cod
- Property subtype: Single Family Residence
Materials
- Roof: Asphalt
Condition
- Year built: 1978
Utilities & green energy
- Gas: Oil
- Sewer: Septic Tank
- Water: Well
- Utilities for property: Electricity Connected
Green energy
- Energy generation: Solar
Community & HOA
Location
- Region: Shamong
Financial & listing details
- Price per square foot: $296/sqft
- Tax assessed value: $228,100
- Annual tax amount: $6,813
- Date on market: 10/8/2025
- Ownership: Fee Simple
- Electric utility on property: Yes
Price history
| Date | Event | Price |
|---|---|---|
| 1/30/2026 | Sold | $500,000+2.2%$296/sqft |
Source:  All Jersey MLS #2605507R Report a problem All Jersey MLS #2605507R Report a problem | ||
| 10/31/2025 | Contingent | $489,000$289/sqft |
Source: All Jersey MLS #2605507R Report a problem | ||
| 10/31/2025 | Pending sale | $489,000$289/sqft |
Source:  Bright MLS #NJBL2097276 Report a problem Bright MLS #NJBL2097276 Report a problem | ||
| 10/8/2025 | Listed for sale | $489,000+6.1%$289/sqft |
Source: Bright MLS #NJBL2097276 Report a problem | ||
| 10/25/2024 | Sold | $461,000+4.8%$273/sqft |
Source: Bright MLS #NJBL2069974 Report a problem | ||
| 8/21/2024 | Pending sale | $439,900$260/sqft |
Source: Bright MLS #NJBL2069974 Report a problem | ||
| 8/17/2024 | Contingent | $439,900$260/sqft |
Source: Bright MLS #NJBL2069974 Report a problem | ||
| 8/6/2024 | Listed for sale | $439,900$260/sqft |
Source: Bright MLS #NJBL2069974 Report a problem | ||
Public tax history
| Year | Property taxes | Tax assessment |
|---|---|---|
| 2025 | $7,054 +7.5% | $228,100 |
| 2024 | $6,563 | $228,100 |
| 2023 | -- | $228,100 |
| 2022 | $6,347 +1.9% | $228,100 |
| 2021 | $6,228 +2.1% | $228,100 |
| 2020 | $6,103 +1.7% | $228,100 |
| 2019 | $5,998 -3.5% | $228,100 |
| 2018 | $6,212 +3.6% | $228,100 |
| 2017 | $5,995 +2.5% | $228,100 |
| 2016 | $5,847 +6.8% | $228,100 |
| 2015 | $5,473 +3.4% | $228,100 |
| 2014 | $5,293 -0.5% | $228,100 |
| 2013 | $5,318 | $228,100 +76.8% |
| 2003 | -- | $129,000 |
Find assessor info on the county website
Neighborhood: 08088
Nearby homes
- $519,2003 bd3 ba2k sqft103 Meetinghouse Ln, Shamong, NJ 08088Off Market
- $471,700-- bd-- ba2.2k sqft106 Meetinghouse Ln, Shamong, NJ 08088Off Market
- $341,500-- bd-- ba1.7k sqft107 Meetinghouse Ln, Shamong, NJ 08088Off Market
- $559,2003 bd3 ba1.8k sqft108 Meetinghouse Ln, Shamong, NJ 08088Off Market
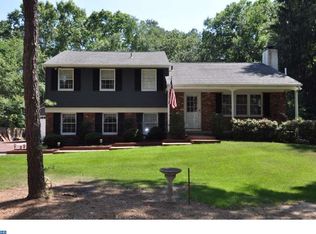
- $533,600-- bd-- ba2k sqft104 Meetinghouse Ln, Shamong, NJ 08088Off Market
- $479,7004 bd2 ba1.5k sqft110 Meetinghouse Ln, Shamong, NJ 08088Off Market
- $420,0003 bd2 ba1.5k sqft133 Meetinghouse Ln, Shamong, NJ 08088Sold
- $555,3003 bd3 ba2.1k sqft109 Meetinghouse Ln, Shamong, NJ 08088Off Market
Nearby schools
GreatSchools rating
- 7/10Indian Mills Elementary SchoolGrades: PK-4Distance: 1.8 mi
- 8/10Indian Mills Memorial SchoolGrades: 5-8Distance: 3.1 mi
- 6/10Seneca High SchoolGrades: 9-12Distance: 3.8 mi
Get a cash offer in 3 minutes
Find out how much your home could sell for in as little as 3 minutes with a no-obligation cash offer.
Estimated market value
$505,900
Get a cash offer in 3 minutes
Find out how much your home could sell for in as little as 3 minutes with a no-obligation cash offer.
Estimated market value
$505,900
- New Jersey
- Burlington County
- Shamong Township
- 08088
- 105 Meetinghouse Ln
Nearby cities
Nearby zip codes
Other Shamong Township Topics
- Apartments for Rent in 08088
- Houses for Sale in 08088
- Houses for Rent in 08088
- 08088 Real Estate
- Shamong Township Condos
- Houses for Sale in Shamong Township
- Newest Listings in Shamong Township
- Shamong Township Home Values
- Shamong Township Real Estate Agents
- Shamong Township Refinance
- Shamong Township Mortgage Rates
