Skip main navigation
Sold for $369,900
  • $369,900

    105 Meredith Ln, Fredericksburg, VA 22405

    3beds
    1,736sqft
    Townhouse
    Built in 2000
    1,799 Square Feet Lot
    $370,100 Zestimate®
    $213/sqft
    $2,366 Estimated rent

    Home value

    $370,100

    $344,000 - $396,000

    $2,366/mo

    Zestimate® history
    Loading
    Loading...

    Owner options

    List your home for rent

    $2,366/mo

    Rent Zestimate®

    Find your next renter with Zillow Rental Manager. Plus, with online applications, you can quickly screen prospective tenants – for free.

    Learn more

    $2,366/mo

    Rent Zestimate®

    Refinance and save

    $2,277/mo

    Est. payment

    Refinancing to a lower rate could help reduce your monthly payments and save thousands over the life of the loan.

    See today's rates

    $2,277/mo

    Est. payment

    Explore your selling options

    Work with a Zillow partner agent

    Leverage their expertise and Zillow's premium Showcase listings to get your home seen by more buyers.

    Get started

    List with your own agent

    Get your home in front of millions of buyers by listing it on Zillow.

    Learn how to do it

    Sell it yourself

    Take full control of how buyers see your home on Zillow by listing For Sale by Owner (FSBO).

    List your home

    What's special

    Modern styleCozy fireplacePrivate deckFenced private backyardBright open main levelGenerous living spaceThoughtful updates
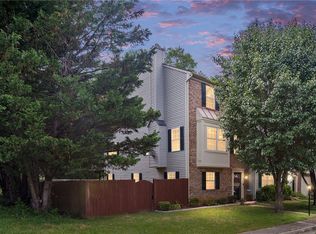
    LOCATION !! 1,816 sq ft • 3 Bedrooms • 2 Baths • Garage • Deck • Fenced Backyard 105 Meredith Lane is a beautifully updated 1,816 sq ft townhouse offering modern style, generous living space, and low‑maintenance convenience. The bright, open main level features new finishes throughout and a welcoming living room centered around a cozy fireplace. The updated kitchen stands out with a large island, stainless steel appliances, and white shaker‑style cabinets, creating a clean, contemporary look with plenty of workspace and storage. Upstairs, the three spacious bedrooms provide comfort and flexibility, while the oversized shared bathroom offers a modern appeal. A one‑car garage adds everyday convenience, and the home’s private deck overlooks a fenced, private backyard—a rare find for townhouse living and perfect for relaxing or entertaining. Thoughtful updates, and a move‑in‑ready feel, this home delivers both value and style in a desirable location.

    Zillow last checked:

    Listing updated:

    Listed by:

    Scott Cleveland 540-834-3200,

    RE/MAX Supercenter

    Bought with:

    Tirzsha Carr, 0225240494

    Coldwell Banker Realty

    Source: Bright MLS,MLS#: VAST2046382MLS Logo

    Facts & features

    Interior

    Bedrooms & bathrooms
    • Bedrooms: 3
    • Bathrooms: 2
    • Full bathrooms: 1
    • 1/2 bathrooms: 1
    • Main level bathrooms: 1
    Basement
    • Area: 1040
    Heating
    • Forced Air, Natural Gas
    Cooling
    • Central Air, Electric
    Appliances
    • Included: Microwave, Disposal, Dishwasher, Refrigerator, Cooktop, Washer, Dryer, Gas Water Heater
    • Laundry: Lower Level, Washer In Unit, Dryer In Unit
    Features
    • Attic, Ceiling Fan(s), Kitchen Island, Walk-In Closet(s)
    • Flooring: Luxury Vinyl
    • Doors: Six Panel
    • Windows: Double Hung
    • Basement: Garage Access,Full,Front Entrance
    • Number of fireplaces: 1
    • Fireplace features: Gas/Propane
    Interior area
    • Total structure area: 2,256
    • Total interior livable area: 1,736 sqft
    • Finished area above ground: 1,216
    • Finished area below ground: 520

    Property

    Parking
    • Total spaces: 2
    • Parking features: Basement, Attached, Driveway
    • Attached garage spaces: 1
    • Uncovered spaces: 1
    Accessibility
    • Accessibility features: None
    Features
    • Levels: Three
    • Stories: 3
    • Patio & porch: Deck
    • Exterior features: Bump-outs, Play Area, Sidewalks
    • Pool features: None
    • Fencing: Board
    • Has view: Yes
    • View description: Street
    Lot
    • Size: 1,799 Square Feet
    • Features: Backs to Trees
    Details
    • Additional structures: Above Grade, Below Grade
    • Parcel number: 54FF 6 117
    • Zoning: R2
    • Special conditions: Standard

    Construction

    Type & style
    • Home type: Townhouse
    • Architectural style: Colonial
    • Property subtype: Townhouse
    Materials
    • Brick Front
    • Foundation: Brick/Mortar
    Condition
    • New construction: No
    • Year built: 2000

    Utilities & green energy

    • Electric: 200+ Amp Service
    • Sewer: Public Sewer
    • Water: Public
    • Utilities for property: Cable Available, Natural Gas Available, Cable

    Community & HOA

    Community
    • Subdivision: Charlestown Commons
    HOA
    • Has HOA: Yes
    • Amenities included: Common Grounds, Tot Lots/Playground
    • Services included: Common Area Maintenance, Trash, Snow Removal
    • HOA fee: $95 monthly
    • HOA name: CHARLESTOWN COMMONS POA
    Location
    • Region: Fredericksburg

    Financial & listing details

    • Price per square foot: $213/sqft
    • Tax assessed value: $277,700
    • Annual tax amount: $2,601
    • Date on market: 2/28/2026
    • Listing agreement: Exclusive Right To Sell
    • Listing terms: FHA,Conventional,VA Loan,Cash
    • Ownership: Fee Simple

    Price history

    DateEventPrice
    4/7/2026Sold$369,900$213/sqft
    Source: Bright MLS #VAST2046382 Report a problem
    3/6/2026Contingent$369,900$213/sqft
    Source: Bright MLS #VAST2046382 Report a problem
    2/28/2026Listed for sale$369,900+45.1%$213/sqft
    Source: Bright MLS #VAST2046382 Report a problem
    11/25/2025Sold$255,000+86.1%$147/sqft
    Source: Public Record Report a problem
    1/28/2002Sold$137,000+11.7%$79/sqft
    Source: Public Record Report a problem
    9/21/2000Sold$122,600$71/sqft
    Source: Public Record Report a problem

    Public tax history

    YearProperty taxesTax assessment
    2025$2,565 +3.4%$277,700
    2024$2,482 +16.4%$277,700 +16.9%
    2023$2,132 +5.6%$237,600
    2022$2,020 +19.4%$237,600 +36.2%
    2021$1,692 $174,400
    2020$1,692 +4.9%$174,400 +9.2%
    2019$1,613 +2%$159,700
    2018$1,581 $159,700
    2017$1,581 $159,700
    2016$1,581 $159,700 +9.9%
    2015-- $145,300
    2014-- $145,300 +10.2%
    2013-- $131,800
    2012-- $131,800 +2.1%
    2011-- $129,100
    2010-- $129,100 -34.6%
    2009-- $197,300
    2008-- $197,300 -15.6%
    2006-- $233,900
    2005-- $233,900 +78.4%
    2004-- $131,100 +22.2%
    2003-- $107,300 +2.6%
    2002-- $104,600 +1.9%
    2001-- $102,700
    Find assessor info on the county website

    Neighborhood: 22405

    Nearby schools

    GreatSchools rating
    Schools provided by the listing agent
    • Elementary: Ferry Farm
    • Middle: Dixon-smith
    • High: Stafford
    • District: Stafford County Public Schools

    Source: Bright MLS. This data may not be complete. We recommend contacting the local school district to confirm school assignments for this home.

    Get a cash offer in 3 minutes
    Find out how much your home could sell for in as little as 3 minutes with a no-obligation cash offer.
    Estimated market value
    $370,100
    Get a cash offer in 3 minutes
    Find out how much your home could sell for in as little as 3 minutes with a no-obligation cash offer.
    Estimated market value
    $370,100