Skip main navigation
Off market
  • $525,700

    105 Middleburg Dr, Lafayette, LA 70508

    4beds
    2,509sqft
    Single Family Residence
    Built in 1997
    8,001 Square Feet Lot
    $525,700 Zestimate®
    $210/sqft
    $3,480 Estimated rent

    Home value

    $525,700

    $499,000 - $552,000

    $3,480/mo

    Zestimate® history
    Loading
    Loading...

    Owner options

    List your home for rent

    $3,480/mo

    Rent Zestimate®

    Find your next renter with Zillow Rental Manager. Plus, with online applications, you can quickly screen prospective tenants – for free.

    Learn more

    $3,480/mo

    Rent Zestimate®

    Refinance and save

    $3,452/mo

    Est. payment

    Refinancing to a lower rate could help reduce your monthly payments and save thousands over the life of the loan.

    See today's rates

    $3,452/mo

    Est. payment

    Explore your selling options

    Work with a Zillow partner agent

    Leverage their expertise and Zillow's premium Showcase listings to get your home seen by more buyers.

    Get started

    List with your own agent

    Get your home in front of millions of buyers by listing it on Zillow.

    Learn how to do it

    Sell it yourself

    Take full control of how buyers see your home on Zillow by listing For Sale by Owner (FSBO).

    List your home

    What's special

    Gunite poolPlantation shuttersJack and jill bathroomInsulated garage doorsBrick front elevationWalk-in atticUtility room

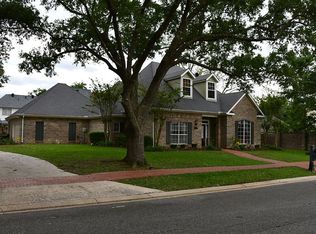
    undefined The living area is spacious and offers a gas fireplace with switch start. The breakfast area is surrounded by bay windows overlooking the backyard. The kitchen features an eat-in bar area, a farm sink with a backyard view, an electric range (with gas line above the kitchen that can be dropped in for a gas range), a Wolf steamer, a convection microwave, a wine refrigerator, and plenty of counterspace for the chef to prep. The primary bedroom is downstairs with doors to the outside area. Inspiration from a Parade Home led to the primary bathroom update in 2016--barrel ceiling above the clawfoot tub, tile shower, beautiful vanity pieces, plantation shutters, porcelain tile and a walk in closet. The other bedroom downstairs (currently set up as an office) has a closet and its own bathroom with a tiled shower. Across the house is the laundry area and half bath. Upstairs you will find two spacious bedrooms with a jack and jill bathroom set up with dual vanities. Venture out the back door to find even more to love! The gunite pool was installed at the time the home was built. Sit under the covered patio to enjoy the cooler nights or grill on the FireMagic grill or two burner stove top in the outdoor kitchen area. In the workshop space there is a half bathroom to use as your pool bath. Don't forget to check out the guest house! Completely separate from the main house, the guest house features a full kitchen with appliances, full bathroom, laundry space, living area and upstairs loft bedroom with closet. Right outside the guest house through a gate is a dog run for your furry friends. Things you may overlook that make this home even better: insulated garage doors, central vacuum system with dust pan, energy efficient spray foam on all exterior walls plus ceilings below upstairs bedrooms for noise reduction, utility room set up for gas or electric dryer, built in stereo surround sound system throughout first floor and backyard with each room having volume control, Nest thermostat for downstairs, whole house generator that runs house/guest house/pool/workshop, large fireproof safe in primary closet, mosquito misting system, custom gutters with leaf guard, sprinkler system in front flower beds, Appalachian ¾ in red oak floors in living areas and up the stairs, walk-in attic with decking in attic space for storage, and security system/cameras. The cost to buy a lot, build a house this size, put in a pool, build a guest house and workshop space would be significantly more than our list price! Roof on all three structures is two years old with transferrable 10 year warranty. Motor on pool pump replaced 01/23 (one year warranty). Pool is plumbed for gas heater. Neighborhood offers a fully stocked lake, no city taxes and low HOA dues for amenities. You can't get any closer to the Heleaux's and the hospitals! Don't miss out on this one today! **Don't like carpet? We don't either! Sellers are happy to provide an allowance towards changing carpet or change it changed prior to closing, with acceptable offer.**

    This property is off market, which means it's not currently listed for sale or rent on Zillow. This may be different from what's available on other websites or public sources.

    Zillow last checked:

    Listing updated:

    Listed by:

    Kimberly M Lafleur,

    Compass

    Source: RAA,MLS#: 23003124MLS Logo

    Facts & features

    Interior

    Bedrooms & bathrooms
    • Bedrooms: 4
    • Bathrooms: 5
    • Full bathrooms: 3
    • 1/2 bathrooms: 2
    Heating
    • Central
    Cooling
    • Multi Units, Central Air
    Appliances
    • Included: Dishwasher, Disposal, Electric Cooktop, Microwave, Other, Electric Stove Con, Gas Stove Con
    • Laundry: Electric Dryer Hookup, Washer Hookup, Gas Dryer Hookup
    Features
    • High Ceilings, Bidet, Crown Molding, Double Vanity, Separate Shower, Standalone Tub, Varied Ceiling Heights, Walk-In Closet(s), Granite Counters
    • Flooring: Carpet, Tile, Wood
    • Number of fireplaces: 1
    • Fireplace features: 1 Fireplace, Gas
    Interior area
    • Total interior livable area: 2,509 sqft

    Property

    Parking
    • Parking features: Garage, Garage Faces Front
    • Has garage: Yes
    Features
    • Stories: 2
    • Patio & porch: Covered
    • Exterior features: Outdoor Grill, Outdoor Kitchen, Lighting
    • Has private pool: Yes
    • Pool features: Gunite, In Ground
    • Fencing: Wood
    • Waterfront features: Walk To
    Lot
    • Size: 8,001 Square Feet
    • Dimensions: 80 x 100
    • Features: 0 to 0.5 Acres, Level
    Details
    • Additional structures: Guest House, Outdoor Kitchen, Pool House, Second Residence, Shed(s), Workshop
    • Parcel number: 6082501
    • Zoning: Residential
    • Special conditions: Arms Length
    • Other equipment: Generator

    Construction

    Type & style
    • Home type: SingleFamily
    • Architectural style: Traditional
    • Property subtype: Single Family Residence
    Materials
    • Brick Veneer, Vinyl Siding, Frame
    • Foundation: Slab
    • Roof: Composition
    Condition
    • Year built: 1997

    Utilities & green energy

    • Electric: Elec: SLEMCO
    • Gas: Gas: Centerpoint
    • Sewer: Public Sewer

    Community & HOA

    Community
    • Subdivision: Lakeside Village
    HOA
    • Has HOA: Yes
    • HOA fee: $360 annually
    Location
    • Region: Lafayette

    Financial & listing details

    • Price per square foot: $210/sqft
    • Tax assessed value: $426,250
    • Annual tax amount: $3,763
    • Date on market: 4/17/2023
    • Exclusions: Refrigerator
    • Electric utility on property: Yes

    Price history

    DateEventPrice
    7/14/2023Sold--
    Source: RAA #23003124 Report a problem
    6/14/2023Pending sale$540,000$215/sqft
    Source: RAA #23003124 Report a problem
    5/25/2023Price change$540,000-1.8%$215/sqft
    Source: RAA #23003124 Report a problem
    4/24/2023Listed for sale$550,000$219/sqft
    Source: RAA #23003124 Report a problem
    4/19/2023Pending sale$550,000$219/sqft
    Source: RAA #23003124 Report a problem
    4/17/2023Listed for sale$550,000$219/sqft
    Source: RAA #23003124 Report a problem

    Public tax history

    YearProperty taxesTax assessment
    2024$3,763 +0.3%$42,625
    2023$3,752 +51.9%$42,625 +52%
    2022$2,470 -0.4%$28,050
    2021$2,480 +0.1%$28,050
    2020$2,477 +5.2%$28,050
    2019$2,355 -2.1%$28,050
    2018$2,406 +36.7%$28,050
    2017$1,760 $28,050
    2015$1,760 +0.3%$28,050
    2013$1,755 -0.8%$28,050 0%
    2011$1,768 -0.1%$28,053 -0.2%
    2010$1,769 -0.1%$28,100
    2008$1,771 +34.3%$28,100 +23.6%
    2006$1,319 +1%$22,740
    2005$1,306 +16.9%$22,740 +8.8%
    2002$1,117 +5.3%$20,900
    2001$1,061 +32.5%$20,900 +21.4%
    2000$801 $17,220
    Find assessor info on the county website

    Neighborhood: 70508

    Nearby schools

    GreatSchools rating
    Schools provided by the listing agent
    • Elementary: Milton
    • Middle: Milton
    • High: Southside

    Source: RAA. This data may not be complete. We recommend contacting the local school district to confirm school assignments for this home.

    Get pre-qualified for a loan
    At Zillow Home Loans, we can pre-qualify you in as little as 5 minutes with no impact to your credit score.

    An equal housing lender. NMLS #10287.

    Sell for more on Zillow
    Get a Zillow Showcase℠ listing at no additional cost and you could sell for .
    $525,700
    2% more
    +$10,514
    With Zillow Showcase(estimated)
    $536,214