Rare homesite backing up to a pond for Sale in Sheep Island Near Nexton just minutes from everyday conveniences!Welcome to 105 Midmills Lane, a thoughtfully designed new construction home in the highly desirable Sheep Island community near Nexton. This spacious single-story home sits on a rare homesite backing up to the pond, offering peaceful views and a sense of privacy that's hard to find in the area. Located just minutes from Nexton Parkway, you'll enjoy easy access to shopping, dining, parks, and commuter routes--while still coming home to a quiet Lowcountry setting. From the moment you step onto the covered front porch, this home welcomes you with a layout that feels both open and thoughtfully designed for everyday living. Just inside, a flexible front room offers the perfect spot for a home office, while the main living area opens up into a seamless flow between the living room, dining area, and kitchen, creating a natural gathering place at the heart of the home. Large windows and easy access to the covered patio bring in light and extend the living space outdoors, making it just as comfortable for quiet evenings as it is for hosting. The main level is designed for convenience, featuring three bedrooms all on one floor, including a private owner's suite tucked away for a bit of separation. The additional bedrooms offer flexibility for a variety of living arrangements, all supported by well-placed bathrooms and a centrally located laundry room that keeps day-to-day routines simple and efficient. Upstairs, the home continues to surprise with a more secluded retreat. A fourth bedroom and full bath provide additional privacy, while a spacious flex room creates endless possibilities--whether it becomes a media room, workspace, hobby area, or simply another place to relax. Altogether, the home blends comfort, flexibility, and thoughtful design in a way that adapts easily to different lifestyles, with spaces that feel connected while still offering room to spread out. Located in the sought-after Sheep Island community by D.R. Horton, residents enjoy resort-style amenities; from a large pool, pickleball courts, dog park, playground, and more! Sheep Island offers a convenient lifestyle just minutes from Nexton and with quick access to I-26. This home perfectly blends comfort, privacy, and connectivity--an ideal fit for modern Lowcountry living. Square footage is approximate. Photos are for illustrative purposes; features, finishes, colors, and options may vary. Contact a sales agent for full details.
Active
Price increase: $5.7K (8/5)
$554,670
105 Midmills Ln, Summerville, SC 29486
4beds
2,656sqft
Single Family Residence
Built in 2026
4,791 Square Feet Lot
$553,900 Zestimate®
$209/sqft
$-- HOA
What's special
Covered front porchPeaceful viewsSense of privacyWell-placed bathroomsLarge windowsCentrally located laundry room
- 80 days |
- 23 |
- 3 |
Zillow last checked:
Listing updated:
Listed by:
D R Horton Inc
Source: CTMLS,MLS#: 26016285
Facts & features
Interior
Bedrooms & bathrooms
- Bedrooms: 4
- Bathrooms: 3
- Full bathrooms: 3
Rooms
- Room types: Family Room, Living/Dining Combo, Eat-In-Kitchen, Family, Foyer, Laundry, Pantry
Heating
- Electric
Cooling
- Central Air
Appliances
- Laundry: Washer Hookup, Laundry Room
Features
- Ceiling - Smooth, High Ceilings, Kitchen Island, Walk-In Closet(s), Eat-in Kitchen, Entrance Foyer, Pantry
- Flooring: Vinyl
- Windows: Thermal Windows/Doors, Window Treatments
- Has fireplace: No
Interior area
- Total structure area: 2,656
- Total interior livable area: 2,656 sqft
Property
Accessibility
- Accessibility features: Handicapped Equipped
Features
- Levels: Two
- Stories: 2
- Patio & porch: Patio, Front Porch
- Waterfront features: Pond
Lot
- Size: 4,791 Square Feet
- Features: 0 - .5 Acre, Level
Details
- Special conditions: 10 Yr Warranty
Construction
Type & style
- Home type: SingleFamily
- Architectural style: Traditional
- Property subtype: Single Family Residence
Materials
- Cement Siding
- Foundation: Slab
- Roof: Architectural
Condition
- New construction: Yes
- Year built: 2026
Details
- Warranty included: Yes
Utilities & green energy
- Sewer: Public Sewer
- Water: Public
- Utilities for property: BCW & SA, Berkeley Elect Co-Op
Green energy
- Green verification: HERS Index Score
Community & HOA
Community
- Features: Clubhouse, Pool, Trash
- Subdivision: Sheep Island
Location
- Region: Summerville
Financial & listing details
- Price per square foot: $209/sqft
- Date on market: 6/4/2026
- Listing terms: Cash,Conventional,FHA,USDA Loan,VA Loan
Estimated market value
$553,900
$526,000 - $582,000
$2,964/mo
Price history
| Date | Event | Price |
|---|---|---|
| 8/5/2026 | Price change | $554,670+1%$209/sqft |
Source:  CTMLS #26016285 Report a problem CTMLS #26016285 Report a problem | ||
| 7/28/2026 | Price change | $549,000+0.5%$207/sqft |
Source: CTMLS #26016285 Report a problem | ||
| 7/9/2026 | Price change | $546,000-1%$206/sqft |
Source: CTMLS #26016285 Report a problem | ||
| 6/24/2026 | Price change | $551,670-0.1%$208/sqft |
Source: CTMLS #26016285 Report a problem | ||
| 6/23/2026 | Price change | $552,153-0.1%$208/sqft |
Source: CTMLS #26016285 Report a problem | ||
| 6/4/2026 | Listed for sale | $552,600$208/sqft |
Source: CTMLS #26016285 Report a problem | ||
Public tax history
Tax history is unavailable.
Monthly payment
Est. payment
Payment breakdown
Explore the cost of this home by adjusting the details. Changes won't be saved.Climate risks
Neighborhood: 29486
Nearby schools
GreatSchools rating
- 8/10Nexton ElementaryGrades: PK-5Distance: 0.9 mi
- 7/10Cane Bay MiddleGrades: 5-8Distance: 4 mi
- 8/10Cane Bay High SchoolGrades: 9-12Distance: 3.6 mi
Schools provided by the listing agent
- Elementary: Nexton Elementary
- Middle: Cane Bay
- High: Cane Bay High School
Source: CTMLS. This data may not be complete. We recommend contacting the local school district to confirm school assignments for this home.
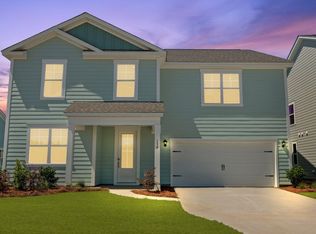
- $589,9006 bd4 ba3.2k sqft134 Lilac Grove Way, Summerville, SC 29486Sold
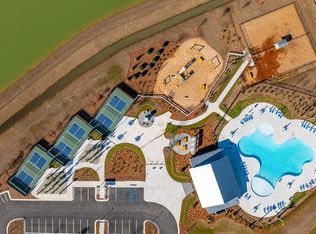
- $501,2853 bd3 ba2k sqft129 Terrace View Dr, Summerville, SC 29486New Construction
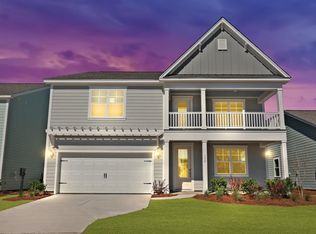
- $619,9005 bd4 ba3.2k sqft132 Lilac Grove Way, Summerville, SC 29486Sold
- $624,0754 bd3 ba3.1k sqft126 Lilac Grove Way, Summerville, SC 29486Sold
- $633,7154 bd3 ba3.1k sqft135 Lilac Grove Way, Summerville, SC 29486Sold
- $585,0004 bd3 ba2.9k sqft141 Lilac Grove Way, Summerville, SC 29486Sold
- $499,9004 bd2 ba1.7k sqft113 Midmills Ln, Summerville, SC 29486Sold
- $579,9005 bd4 ba2.9k sqft201 Terrace View Dr, Summerville, SC 29486Sold
A local agent can set up tours, give advice and negotiate with sellers.
A local lender can help you make sure your offer is ready when you are.
Similar homes
- $547,2504 bd3 ba2.6k sqft137 Lilac Grove Way, Summerville, SC 29486New Construction

 MLS ID #26016368, Katie Stevens Grout. CTMLS
 - $501,2853 bd3 ba2k sqft129 Terrace View Dr, Summerville, SC 29486New ConstructionMLS ID #26016372, Katie Stevens Grout. CTMLS
- $559,9994 bd3 ba2.5k sqft113 Lindera Preserve Blvd, Summerville, SC 29486For Sale
 MLS ID #26015449, Jason Husted. CTMLS
 - $451,0003 bd3 ba2.4k sqft173 Broadstone Dr, Summerville, SC 29486New Construction
 MLS ID #26023170, Katie Stevens Grout. CTMLS
 - $549,9905 bd5 ba3.1k sqft5372 Crinum Lilly, Summerville, SC 29485New ConstructionMLS ID #26023952, Corby Looney. CTMLS
- $619,9003 bd4 ba2.6k sqft514 Rustling Tree Ct, Summerville, SC 29486For SaleMLS ID #26023143, Mandy Dinino. CTMLS
- $445,7003 bd3 ba2k sqft128 Broadstone Dr, Summerville, SC 29486New ConstructionCTMLS
- $537,9905 bd4 ba3k sqft441 Radiant Blue Way, Summerville, SC 29486New ConstructionCTMLS
- $457,7405 bd3 ba2.3k sqft710 Breezy Palm Way, Summerville, SC 29486New ConstructionMLS ID #26022922, Katie Stevens Grout. CTMLS
- $450,0005 bd4 ba2.8k sqft304 Firewheel Ct, Summerville, SC 29486For SaleMLS ID #26023066, Jayme Schmicker. CTMLS
- $557,0304 bd3 ba2.4k sqft5391 Crinum Lilly, Summerville, SC 29485New ConstructionCTMLS
- from $544,9905 bd3 ba2.7k sqftJamestown Plan, The Coves at Lakes of Cane Bay II, Summerville, SC 29486New ConstructionMeritage Homes
- $450,0005 bd3 ba2.3k sqft312 Black Birch Dr, Summerville, SC 29486For SaleMLS ID #26022571, Heather Campoalegre. CTMLS
- $529,9904 bd3 ba2.5k sqft375 Calm Water Way, Summerville, SC 29486New ConstructionCTMLS
- $442,0115 bd3 ba2.3k sqft331 Lake Ridge Blvd, Summerville, SC 29486New ConstructionMLS ID #26018750, Katie Stevens Grout. CTMLS
- $434,7404 bd3 ba2.2k sqft814 Baywood Ln, Summerville, SC 29486New ConstructionMLS ID #26013024, Katie Stevens Grout. CTMLS
- $439,7405 bd3 ba2.3k sqft808 Baywood Ln, Summerville, SC 29486New ConstructionMLS ID #26014192, Katie Stevens Grout. CTMLS
- from $609,9903 bd3 ba2.9k sqftMason with Bonus Plan, Cherrywood Estates, Summerville, SC 29483New ConstructionDream Finders Homes
- $452,2334 bd3 ba2.1k sqft223 Hungerford Dr, Summerville, SC 29486New ConstructionCTMLS
- $409,0005 bd3 ba2.3k sqft450 Cedarview Rd, Summerville, SC 29486For SaleMLS ID #26022148, Hoda Mabrouk. CTMLS
