Skip main navigation
Off market
Street View
  • $1,062,400

    105 Midsummer Dr, Gaithersburg, MD 20878

    4beds
    5,140sqft
    Detached
    Built in 1988
    9,160 Square Feet Lot
    $1,062,400 Zestimate®
    $207/sqft
    $5,039 Estimated rent

    Home value

    $1,062,400

    $1.01M - $1.13M

    $5,039/mo

    Zestimate® history
    Loading
    Loading...

    Owner options

    List your home for rent

    $5,039/mo

    Rent Zestimate®

    Find your next renter with Zillow Rental Manager. Plus, with online applications, you can quickly screen prospective tenants – for free.

    Learn more

    $5,039/mo

    Rent Zestimate®

    Refinance and save

    $6,389/mo

    Est. payment

    Refinancing to a lower rate could help reduce your monthly payments and save thousands over the life of the loan.

    See today's rates

    $6,389/mo

    Est. payment

    Explore your selling options

    Work with a Zillow partner agent

    Leverage their expertise and Zillow's premium Showcase listings to get your home seen by more buyers.

    Get started

    List with your own agent

    Get your home in front of millions of buyers by listing it on Zillow.

    Learn how to do it

    Sell it yourself

    Take full control of how buyers see your home on Zillow by listing For Sale by Owner (FSBO).

    List your home

    What's special

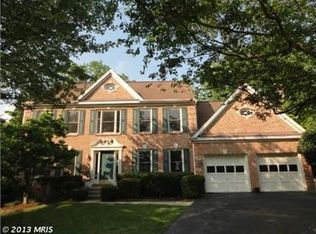
    Presenting The Amherst by Centex homes in the desirable Washingtonian Woods. This former model perched on a corner lot has all of the builder extras included. Polished hardwood floors flow throughout the main level of the home from the grand two-story foyer and into the living areas. The living room, accented with a wood-burning fireplace, flows nicely into the separate dining room offering ample space for gatherings. The centrally located kitchen has been updated & refreshed with brand-new stainless-steel appliances, painted white cabinetry, granite countertops & recessed lighting. A butlers pantry/wet bar joins the kitchen with the dining room and a built-in desk becomes the perfect place to collect family recipes. The breakfast room is situated in front of a brightening bay window and overlooks the sunken family room. Another wood-burning fireplace becomes the focal point of the family room and makes for an ideal place to get cozy in the winter months. In the warmer months, you can open the doors that lead to the rear deck and enjoy cooking out & dining al fresco. Finishing out this level is the study with a wall of built-in bookcases and French doors for added privacy. The hardwood floors continue upstairs into the incredible master suite, complete with a spacious sleeping area, a private sitting room showcasing the 3rd wood-burning fireplace, and a master bath with updated lighting, a relaxing Jacuzzi tub, stall shower & private sauna to melt the stress away. 3 additional bedrooms are located on this level, each with their own defining features. The first is highlighted with a wall of built-ins, the second has access into the hall bathroom, and the third has its own en suite full bath. The walk-out lower level of the home is spaciously finished with even more room for future expansion & growth. The finished areas have plenty of room for all sorts of activities and include a den/bonus room and bathroom. The unfinished space in the utility room provides a place for quick storage, as does the under-stair closet accessed from the full bath. Behind the utility room opens up to a larger storage area that can easily be converted to useable living space with the finishing of the walls & floors. Freshly painted from top-to-bottom in a pleasing neutral gray, this home is guaranteed to compliment your personal decor & is ready for you to move in.

    This property is off market, which means it's not currently listed for sale or rent on Zillow. This may be different from what's available on other websites or public sources.

    Facts & features

    Interior

    Bedrooms & bathrooms
    • Bedrooms: 4
    • Bathrooms: 5
    • Full bathrooms: 3
    • 1/2 bathrooms: 2
    Heating
    • Forced air
    Cooling
    • Central
    Appliances
    • Included: Dishwasher, Dryer, Garbage disposal, Microwave, Refrigerator, Washer
    Features
    • Kitchen Island, Pantry, Sauna, Recessed Lighting, Walk-In Closet(s), Built-Ins, Crown Molding, Butlers Pantry, Attic, Wainscotting, Formal/Separate Dining Room, Master Bath(s), Breakfast Area, Upgraded Countertops, Family Room Off Kitchen, Chair Railings, Stall Shower
    • Flooring: Carpet, Hardwood
    • Windows: Skylight(s)
    • Basement: Finished
    • Has fireplace: Yes
    Interior area
    • Total interior livable area: 5,140 sqft
    • Finished area below ground: 900

    Property

    Parking
    • Parking features: Garage - Attached
    Features
    • Exterior features: Brick
    • Has spa: Yes
    • Has view: Yes
    • View description: Water
    • Has water view: Yes
    • Water view: Water
    Lot
    • Size: 9,160 sqft
    Details
    • Parcel number: 0902703681
    • Special conditions: Standard

    Construction

    Type & style
    • Home type: SingleFamily
    • Architectural style: Conventional
    • Property subtype: Detached
    Materials
    • Frame
    • Roof: Shake / Shingle
    Condition
    • Year built: 1988

    Community & neighborhood

    Location
    • Region: Gaithersburg

    HOA & financial

    HOA
    • Has HOA: Yes
    • HOA fee: $74 monthly

    Other

    Other facts
    • Flooring: Carpet, Wood Floors
    • Heating: Forced Air, Zoned
    • Appliances: Dishwasher, Refrigerator, Disposal, Built-in Microwave, Water Heater, Dryer, Microwave, Washer, Cooktop, Oven - Wall, Stainless Steel Appliance(s), Cooktop - Down Draft, Oven - Single
    • AssociationYN: true
    • FireplaceYN: true
    • GarageYN: true
    • AttachedGarageYN: true
    • HeatingYN: true
    • CoolingYN: true
    • StructureType: Detached
    • CommunityFeatures: Pool
    • ConstructionMaterials: Brick, Brick Front
    • StoriesTotal: 3
    • ArchitecturalStyle: Colonial
    • InteriorFeatures: Kitchen Island, Pantry, Sauna, Recessed Lighting, Walk-In Closet(s), Built-Ins, Crown Molding, Butlers Pantry, Attic, Wainscotting, Formal/Separate Dining Room, Master Bath(s), Breakfast Area, Upgraded Countertops, Family Room Off Kitchen, Chair Railings, Stall Shower
    • SpecialListingConditions: Standard
    • ParkingFeatures: Driveway, Attached Garage, Garage Door Opener, Garage Faces Front, Inside Entrance
    • CoveredSpaces: 2
    • Cooling: Central Air, Zoned, Ceiling Fan(s)
    • WindowFeatures: Skylight(s)
    • BelowGradeFinishedArea: 900
    • PropertySubType: Detached
    • Basement: Y
    • MlsStatus: ACTIVE UNDER CONTRACT

    Price history

    DateEventPrice
    3/2/2020Sold$770,000+0%$150/sqft
    Source: Public Record Report a problem
    1/13/2020Pending sale$769,900$150/sqft
    Source: Compass #MDMC691256 Report a problem
    1/8/2020Listed for sale$769,900+4.3%$150/sqft
    Source: Compass #MDMC691256 Report a problem
    11/2/2019Listing removed$738,000$144/sqft
    Source: RE/MAX Realty Group #MDMC677018 Report a problem
    9/3/2019Price change$738,000-1.4%$144/sqft
    Source: RE/MAX Realty Group #MDMC677018 Report a problem
    7/12/2019Listed for sale$748,800$146/sqft
    Source: RE/MAX Realty Group #MDMC664606 Report a problem
    7/2/2019Pending sale$748,800$146/sqft
    Source: RE/MAX Realty Group #MDMC664606 Report a problem
    6/17/2019Listed for sale$748,800$146/sqft
    Source: RE/MAX Realty Group #MDMC664606 Report a problem

    Public tax history

    YearProperty taxesTax assessment
    2025$10,945 +1.9%$862,000 +4.5%
    2024$10,738 +5.2%$825,100 +4.7%
    2023$10,212 +7%$788,200 +4%
    2022$9,548 +3.7%$758,033 +4.1%
    2021$9,210 +4.6%$727,867 +4.3%
    2020$8,802 +3%$697,700
    2019$8,544 -0.6%$697,700 +3.3%
    2018$8,592 -0.4%$675,100 +1.7%
    2017$8,625 +13.4%$663,800
    2016$7,608 $663,800
    2015$7,608 $663,800 -0.9%
    2014$7,608 $669,800 +3.2%
    2013-- $648,820 +3.3%
    2012-- $627,840 +3.5%
    2011-- $606,860
    2010-- $606,860
    2009-- $606,860 -18.4%
    2008-- $743,550 +13.4%
    2007-- $655,670 +15.5%
    2006-- $567,790 +18.3%
    2005-- $479,910 +12.1%
    2004-- $427,972
    2003-- $427,972 +32%
    2002-- $324,100
    2001-- $324,100

    Find assessor info on the county website

    Neighborhood: Washingtonian Woods

    Nearby schools

    GreatSchools rating
    Schools provided by the listing agent
    • Elementary: FIELDS ROAD
    • Middle: RIDGEVIEW
    • High: QUINCE ORCHARD
    • District: MONTGOMERY COUNTY PUBLIC SCHOOLS

    Source: The MLS. This data may not be complete. We recommend contacting the local school district to confirm school assignments for this home.

    Get a cash offer in 3 minutes
    Find out how much your home could sell for in as little as 3 minutes with a no-obligation cash offer.
    Estimated market value
    $1,062,400
    Get a cash offer in 3 minutes
    Find out how much your home could sell for in as little as 3 minutes with a no-obligation cash offer.
    Estimated market value
    $1,062,400