USDA 100% FINANCING ELIGIBLE! Ask about our SPECIAL 30 YEAR FIXED RATE! Popular Glimmer floorplan awaits its new owner! This move-in-ready ranch sits on an expansive .46-acre homesite, providing ample space for all your dreams to flourish. With an excellent layout featuring three bedrooms, this home offers both comfort and functionality. Step into an inviting open-concept family room that seamlessly flows into the well-appointed kitchen. White cabinetry, stainless steel appliances, a generously sized island, and elegant granite counters make this kitchen a chef's delight. The spacious primary suite is a true retreat, complete with a large walk-in closet and a luxurious bathroom featuring quartz counters and a walk-in shower. Convenience meets style with a two-car garage, ensuring you have ample space for storage and parking. Step out onto the covered back patio and take in the serene views of the expansive backyard, perfect for outdoor gatherings, playtime, or even a future garden oasis. This home offers a blend of modern comfort and timeless charm, promising a lifestyle of ease and sophistication!
Sold for $258,990
$258,990
105 Miles Drive, Pikeville, NC 27863
3beds
1,536sqft
Single Family Residence
Built in 2023
0.46 Acres Lot
$272,300 Zestimate®
$169/sqft
$1,939 Estimated rent
Home value
$272,300
$259,000 - $286,000
$1,939/mo
Zestimate® history
Owner options
List your home for rent
$1,939/mo
Rent Zestimate®
Find your next renter with Zillow Rental Manager. Plus, with online applications, you can quickly screen prospective tenants – for free.
$1,939/mo
Rent Zestimate®
Refinance and save
$1,564/mo
Est. payment
Refinancing to a lower rate could help reduce your monthly payments and save thousands over the life of the loan.
$1,564/mo
Est. payment
Explore your selling options
Work with a Zillow partner agent
Leverage their expertise and Zillow's premium Showcase listings to get your home seen by more buyers.
Get startedList with your own agent
Get your home in front of millions of buyers by listing it on Zillow.
Learn how to do itSell it yourself
Take full control of how buyers see your home on Zillow by listing For Sale by Owner (FSBO).
List your homeWhat's special
Zillow last checked:
Listing updated:
Listed by:
Melody Pone 910-551-0166,
Starlight Homes North Carolina LLC,
Mustafa H Al-Khazraji 919-377-9980,
Starlight Homes North Carolina LLC
Bought with:
Catherine Tanner, 313906
Atlantic Coastal Real Estate, Llc
Source: Hive MLS,MLS#: 100404867 Originating MLS: MLS of Goldsboro
Originating MLS: MLS of GoldsboroFacts & features
Interior
Bedrooms & bathrooms
- Bedrooms: 3
- Bathrooms: 2
- Full bathrooms: 2
Primary bedroom
- Level: Primary Living Area
Dining room
- Features: Combination
Heating
- Forced Air, Electric
Cooling
- Central Air
Appliances
- Included: Electric Oven, Built-In Microwave, Dishwasher
- Laundry: Dryer Hookup, Washer Hookup, Laundry Room
Features
- Master Downstairs, Walk-in Closet(s), Kitchen Island, Pantry, Walk-in Shower, Walk-In Closet(s)
- Flooring: Carpet, LVT/LVP
- Basement: None
- Attic: Scuttle
- Has fireplace: No
- Fireplace features: None
Interior area
- Total structure area: 1,536
- Total interior livable area: 1,536 sqft
Property
Parking
- Total spaces: 2
- Parking features: Attached, Concrete
- Has attached garage: Yes
Features
- Levels: One
- Stories: 1
- Patio & porch: Covered, Patio
- Fencing: None
Lot
- Size: 0.46 Acres
Details
- Parcel number: 3633514416
- Zoning: R50
- Special conditions: Standard
Construction
Type & style
- Home type: SingleFamily
- Property subtype: Single Family Residence
Materials
- Vinyl Siding
- Foundation: Slab
- Roof: Shingle
Condition
- New construction: Yes
- Year built: 2023
Utilities & green energy
- Sewer: Septic Tank
- Water: Public
- Utilities for property: Water Available
Community & HOA
Community
- Subdivision: Settlers Pointe
HOA
- Has HOA: Yes
- Amenities included: Maintenance Common Areas
- HOA fee: $432 monthly
- HOA name: Settlers Pointe HOA
- HOA phone: 910-484-5400
Location
- Region: Pikeville
Financial & listing details
- Price per square foot: $169/sqft
- Tax assessed value: $25,000
- Annual tax amount: $1,944
- Date on market: 7/11/2025
- Cumulative days on market: 98 days
- Listing agreement: Exclusive Right To Sell
- Listing terms: Cash,Conventional,FHA,USDA Loan,VA Loan
- Road surface type: Paved
Price history
| Date | Event | Price |
|---|---|---|
| 1/24/2024 | Sold | $258,990$169/sqft |
Source:  Hive MLS #100404867 Report a problem Hive MLS #100404867 Report a problem | ||
| 12/21/2023 | Pending sale | $258,990$169/sqft |
Source: Hive MLS #100404867 Report a problem | ||
| 12/15/2023 | Price change | $258,990-4.8%$169/sqft |
Source: Hive MLS #100404867 Report a problem | ||
| 10/25/2023 | Price change | $271,990+1.1%$177/sqft |
Source:  Doorify MLS #2531161 Report a problem Doorify MLS #2531161 Report a problem | ||
| 7/15/2023 | Listed for sale | $268,990$175/sqft |
Source:  Starlight Homes Report a problem Starlight Homes Report a problem | ||
Public tax history
| Year | Property taxes | Tax assessment |
|---|---|---|
| 2025 | $1,944 +24.2% | $270,280 +47.5% |
| 2024 | $1,566 | $183,200 |
Find assessor info on the county website
Neighborhood: 27863
Nearby homes
- $294,9903 bd3 ba2k sqft103 Miles Dr, Pikeville, NC 27863Sold
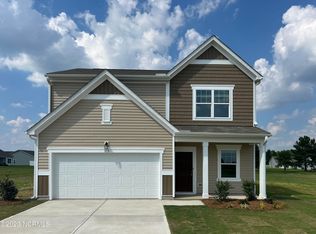
- $289,9904 bd3 ba2k sqft107 Miles Dr, Pikeville, NC 27863Sold

- $257,0003 bd2 ba1.4k sqft104 Miles Dr, Pikeville, NC 27863Sold
- $257,0003 bd3 ba2k sqft102 Miles Dr, Pikeville, NC 27863Sold
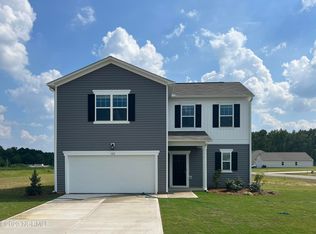
- $253,6003 bd2 ba1.4k sqft305 Settlers Pointe Dr, Pikeville, NC 27863Off Market
- $279,0003 bd2 ba1.6k sqft307 Settlers Pointe Dr, Pikeville, NC 27863Sold
- $216,2003 bd2 ba1.2k sqft303 Settlers Pointe Dr, Pikeville, NC 27863Off Market
- $314,9904 bd3 ba2.2k sqft207 Kenison Way, Pikeville, NC 27863Sold
Nearby schools
GreatSchools rating
- 4/10Northeast Elementary SchoolGrades: PK-5Distance: 1.9 mi
- 8/10Norwayne Middle SchoolGrades: 6-8Distance: 5.1 mi
- 5/10Charles B Aycock High SchoolGrades: 9-12Distance: 6.3 mi
Get a cash offer in 3 minutes
Find out how much your home could sell for in as little as 3 minutes with a no-obligation cash offer.
Estimated market value
$272,300
Get a cash offer in 3 minutes
Find out how much your home could sell for in as little as 3 minutes with a no-obligation cash offer.
Estimated market value
$272,300
- North Carolina
- Wayne County
- Pikeville
- 27863
- 105 Miles Drive
Nearby cities
Nearby zip codes
Other Pikeville Topics
