Welcome to 105 Mill Stone! This spacious residence offers 4 bedrooms plus a versatile loft area, providing ample room for your personal touches. Designed with comfort in mind, the home features generously sized rooms and ample closet space for all. The first floor includes a primary suite with convenient access to the laundry room. Enjoy a large kitchen with a center island, soaring ceilings, and a cozy gas fireplace. Step outside to a covered back porch overlooking a level & fenced lot--perfect for outdoor living. Seller Note: ''If prior to 1978, the presence of lead-based paint is possible''.If property is built before 1978, Lead Based Paint may exist. This property may qualify for Seller Financing (Vendee).
Sold for $306,000
$306,000
105 Mill Stone Dr, Goldsboro, NC 27530
4beds
2,300sqft
Single Family Residence, Residential
Built in 2014
0.34 Acres Lot
$306,900 Zestimate®
$133/sqft
$2,081 Estimated rent
Home value
$306,900
$270,000 - $350,000
$2,081/mo
Zestimate® history
Owner options
List your home for rent
$2,081/mo
Rent Zestimate®
Find your next renter with Zillow Rental Manager. Plus, with online applications, you can quickly screen prospective tenants – for free.
$2,081/mo
Rent Zestimate®
Refinance and save
$1,951/mo
Est. payment
Refinancing to a lower rate could help reduce your monthly payments and save thousands over the life of the loan.
$1,951/mo
Est. payment
Explore your selling options
Work with a Zillow partner agent
Leverage their expertise and Zillow's premium Showcase listings to get your home seen by more buyers.
Get startedList with your own agent
Get your home in front of millions of buyers by listing it on Zillow.
Learn how to do itSell it yourself
Take full control of how buyers see your home on Zillow by listing For Sale by Owner (FSBO).
List your homeWhat's special
Soaring ceilingsLevel and fenced lotCozy gas fireplaceVersatile loft areaAmple closet spaceGenerously sized roomsPerfect for outdoor living
Zillow last checked:
Listing updated:
Listed by:
Karen Trotta 919-306-7560,
USA Home Agent
Bought with:
Lauren Maurer, 334039
Down Home Realty And Property
Source: Doorify MLS,MLS#: 10138365
Facts & features
Interior
Bedrooms & bathrooms
- Bedrooms: 4
- Bathrooms: 3
- Full bathrooms: 2
- 1/2 bathrooms: 1
Heating
- Electric, Zoned
Cooling
- Central Air, Electric
Appliances
- Included: Dishwasher, Electric Oven, Electric Range, Refrigerator
- Laundry: Electric Dryer Hookup, Main Level, Washer Hookup
Features
- Bathtub/Shower Combination, Entrance Foyer, Kitchen Island, Laminate Counters, Smooth Ceilings
- Flooring: Carpet, Wood
- Number of fireplaces: 1
- Fireplace features: Gas Log
Interior area
- Total structure area: 2,300
- Total interior livable area: 2,300 sqft
- Finished area above ground: 2,300
- Finished area below ground: 0
Property
Parking
- Total spaces: 2
- Parking features: Concrete, Driveway, Garage
- Attached garage spaces: 2
Features
- Levels: Two
- Stories: 2
- Patio & porch: Covered, Front Porch, Rear Porch
- Exterior features: Fenced Yard, Rain Gutters
- Pool features: None
- Spa features: None
- Fencing: Wood
- Has view: Yes
- View description: Neighborhood
Lot
- Size: 0.34 Acres
- Features: Back Yard, Cleared, Level, Rectangular Lot
Details
- Parcel number: 2692414206
Construction
Type & style
- Home type: SingleFamily
- Architectural style: Contemporary, Traditional
- Property subtype: Single Family Residence, Residential
Materials
- Vinyl Siding
- Foundation: Slab
- Roof: Shingle
Condition
- New construction: No
- Year built: 2014
Utilities & green energy
- Sewer: Public Sewer, Septic Tank
- Water: Public
- Utilities for property: Cable Available, Electricity Available, Water Available, See Remarks
Community & HOA
Community
- Features: None
- Subdivision: Olde Mill Creek
HOA
- Has HOA: Yes
- Amenities included: None
- Services included: None
- HOA fee: $100 annually
Location
- Region: Goldsboro
Financial & listing details
- Price per square foot: $133/sqft
- Tax assessed value: $335,090
- Annual tax amount: $2,381
- Date on market: 12/24/2025
- Road surface type: Asphalt
Price history
| Date | Event | Price |
|---|---|---|
| 4/15/2026 | Sold | $306,000-0.3%$133/sqft |
Source:  Doorify MLS #10138365 Report a problem Doorify MLS #10138365 Report a problem | ||
| 1/20/2026 | Pending sale | $307,000$133/sqft |
Source: Doorify MLS #10138365 Report a problem | ||
| 12/24/2025 | Listed for sale | $307,000-3.8%$133/sqft |
Source: Doorify MLS #10138365 Report a problem | ||
| 5/5/2022 | Sold | $319,000+6.3%$139/sqft |
Source:  Hive MLS #79152 Report a problem Hive MLS #79152 Report a problem | ||
| 3/25/2022 | Pending sale | $300,000$130/sqft |
Source:  RE/MAX International #79152 Report a problem RE/MAX International #79152 Report a problem | ||
| 3/25/2022 | Contingent | $300,000$130/sqft |
Source:  Goldsboro Wayne County Association of Realtors #79152 Report a problem Goldsboro Wayne County Association of Realtors #79152 Report a problem | ||
| 3/23/2022 | Listed for sale | $300,000+48.5%$130/sqft |
Source: Goldsboro Wayne County Association of Realtors #79152 Report a problem | ||
| 2/3/2020 | Listing removed | $1,500$1/sqft |
Source: Eagles Properties Inc. Report a problem | ||
| 1/31/2020 | Listed for rent | $1,500$1/sqft |
Source: Eagles Properties Inc. Report a problem | ||
| 1/27/2017 | Sold | $202,000-1.5%$88/sqft |
Source: Public Record Report a problem | ||
| 9/1/2016 | Sold | $205,000$89/sqft |
Source: Public Record Report a problem | ||
Public tax history
| Year | Property taxes | Tax assessment |
|---|---|---|
| 2025 | $2,382 +25.1% | $335,090 +48.7% |
| 2024 | $1,904 +3% | $225,420 |
| 2023 | $1,848 | $225,420 |
| 2022 | $1,848 +23.8% | $225,420 |
| 2021 | $1,493 -10.6% | $225,420 |
| 2020 | $1,670 | $225,420 |
| 2019 | $1,670 | $225,420 +12.4% |
| 2018 | $1,670 +12.1% | $200,490 |
| 2017 | $1,490 | $200,490 |
| 2016 | -- | $200,490 |
| 2015 | $1,493 | $200,490 |
Find assessor info on the county website
Neighborhood: 27530
Nearby homes
- $316,2003 bd3 ba2.4k sqft107 Mill Stone Dr, Goldsboro, NC 27530Off Market

- $268,8003 bd3 ba1.7k sqft103 Mill Stone Dr, Goldsboro, NC 27530Off Market
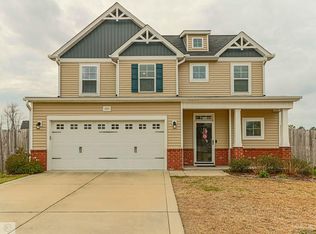
- $316,8004 bd3 ba2.2k sqft104 E Berkshire Ct, Goldsboro, NC 27530Off Market

- $285,0003 bd3 ba1.9k sqft106 E Berkshire Ct, Goldsboro, NC 27530Sold

- $309,3004 bd3 ba2.2k sqft109 Mill Stone Dr, Goldsboro, NC 27530Off Market
- $306,0004 bd3 ba2k sqft102 E Berkshire Ct, Goldsboro, NC 27530Off Market
- $317,6004 bd2 ba2.3k sqft104 Mill Stone Dr, Goldsboro, NC 27530Off Market
- $312,1003 bd2 ba2.3k sqft106 Mill Stone Dr, Goldsboro, NC 27530Off Market
Nearby schools
GreatSchools rating
- 8/10Northwest Elementary SchoolGrades: K-5Distance: 3.2 mi
- 8/10Norwayne Middle SchoolGrades: 6-8Distance: 5.4 mi
- 5/10Charles B Aycock High SchoolGrades: 9-12Distance: 4.4 mi
Schools provided by the listing agent
- Elementary: Wayne - Northwest
- Middle: Wayne - Norwayne
- High: Wayne - Charles B Aycock
Source: Doorify MLS. This data may not be complete. We recommend contacting the local school district to confirm school assignments for this home.
Get a cash offer in 3 minutes
Find out how much your home could sell for in as little as 3 minutes with a no-obligation cash offer.
Estimated market value
$306,900
Get a cash offer in 3 minutes
Find out how much your home could sell for in as little as 3 minutes with a no-obligation cash offer.
Estimated market value
$306,900
- North Carolina
- Wayne County
- Goldsboro
- 27530
- 105 Mill Stone Dr
Nearby cities
Nearby neighborhoods
Nearby zip codes
Other Goldsboro Topics
