Welcome to 105 Mill Top Rd—a modern ranch home where sleek design meets wide-open countryside. Set on 2.3 acres with incredible views in every direction, this home features soaring ceilings and walls of glass that flood the space with natural light and bring the outside in. The stone fireplace provides the perfect centerpiece for colder nights. The kitchen is a showstopper—complete with premium stainless appliances, a large island with seating, and a cozy sitting area that’s perfect for enjoying the view through more floor-to-ceiling glass. The primary suite offers the ultimate retreat, with expansive windows overlooking the backyard, a huge walk-in closet, and a luxurious bathroom with a soaking tub and glass-enclosed shower. Two additional bedrooms, one currently used as an office, a full guest bath, a powder room, laundry room, and an attached two-car garage with an upgraded built-in storage system complete the main level. The fully finished lower level (renovated in 2023) is perfect for multigenerational living or extended guest stays. It features a full kitchen with stainless appliances and island seating, a spacious bedroom, a designer full bath, and multiple open areas for living, dining, working, or working out. There’s also an additional finished room that can flex to meet your needs—whether for guests, hobbies —plus two large unfinished spaces for storage. Sliders from both the living area and lower-level bedroom lead directly outside, offering privacy and convenience. With a brand-new roof, surround sound throughout (even on the deck!), fresh paint and wallpaper, extensive landscaping and new luxury carpeting in all bedrooms, this home has been meticulously updated and lovingly maintained. Whether you're hosting, relaxing, or working from home, 105 Mill Top Rd delivers space, flexibility, and views that will take your breath away.
Sold for $840,000
$840,000
105 Mill Top Dr, Kennett Square, PA 19348
4beds
4,805sqft
Single Family Residence
Built in 2003
2.3 Acres Lot
$868,400 Zestimate®
$175/sqft
$5,233 Estimated rent
Home value
$868,400
$816,000 - $929,000
$5,233/mo
Zestimate® history
Owner options
List your home for rent
$5,233/mo
Rent Zestimate®
Find your next renter with Zillow Rental Manager. Plus, with online applications, you can quickly screen prospective tenants – for free.
$5,233/mo
Rent Zestimate®
Refinance and save
$5,685/mo
Est. payment
Refinancing to a lower rate could help reduce your monthly payments and save thousands over the life of the loan.
$5,685/mo
Est. payment
Explore your selling options
Work with a Zillow partner agent
Leverage their expertise and Zillow's premium Showcase listings to get your home seen by more buyers.
Get startedList with your own agent
Get your home in front of millions of buyers by listing it on Zillow.
Learn how to do itSell it yourself
Take full control of how buyers see your home on Zillow by listing For Sale by Owner (FSBO).
List your homeWhat's special
Stone fireplaceWalls of glassPremium stainless appliancesSpacious bedroomExtensive landscapingFresh paint and wallpaperSoaring ceilings
Zillow last checked:
Listing updated:
Listed by:
Alexandra Stanziani 610-203-2762,
Keller Williams Main Line,
Co-Listing Agent: Erica L Deuschle 610-608-2570,
Keller Williams Main Line
Bought with:
Susan Kauffman, RS0025284
BHHS Fox & Roach-Chadds Ford
Source: Bright MLS,MLS#: PACT2100140
Facts & features
Interior
Bedrooms & bathrooms
- Bedrooms: 4
- Bathrooms: 4
- Full bathrooms: 3
- 1/2 bathrooms: 1
- Main level bathrooms: 3
- Main level bedrooms: 3
Basement
- Area: 2000
Heating
- Forced Air, Propane
Cooling
- Central Air, Ductless, Electric
Appliances
- Included: Microwave, Dishwasher, Disposal, Dryer, Double Oven, Refrigerator, Oven/Range - Gas, Stainless Steel Appliance(s), Trash Compactor, Water Conditioner - Owned, Water Heater
- Laundry: Main Level
Features
- 2nd Kitchen, Kitchen Island, Primary Bath(s), Walk-In Closet(s), Soaking Tub, Bathroom - Tub Shower, Open Floorplan, Sound System
- Flooring: Hardwood, Luxury Vinyl, Carpet
- Basement: Finished
- Number of fireplaces: 1
- Fireplace features: Gas/Propane
Interior area
- Total structure area: 4,805
- Total interior livable area: 4,805 sqft
- Finished area above ground: 2,805
- Finished area below ground: 2,000
Property
Parking
- Total spaces: 6
- Parking features: Garage Faces Side, Garage Door Opener, Inside Entrance, Asphalt, Driveway, Attached
- Attached garage spaces: 2
- Uncovered spaces: 4
Accessibility
- Accessibility features: Accessible Entrance
Features
- Levels: Two
- Stories: 2
- Pool features: None
- Has view: Yes
- View description: Panoramic
Lot
- Size: 2.3 Acres
Details
- Additional structures: Above Grade, Below Grade
- Parcel number: 6207 0001.0300
- Zoning: RESIDENTIAL
- Special conditions: Standard
Construction
Type & style
- Home type: SingleFamily
- Architectural style: Ranch/Rambler
- Property subtype: Single Family Residence
Materials
- Frame
- Foundation: Concrete Perimeter
- Roof: Shingle
Condition
- New construction: No
- Year built: 2003
- Major remodel year: 2024
Utilities & green energy
- Electric: 200+ Amp Service
- Sewer: On Site Septic
- Water: Well
Community & HOA
Community
- Subdivision: Mill Top
HOA
- Has HOA: Yes
- Services included: Snow Removal
- HOA fee: $300 annually
- HOA name: MILL TOP DRIVE ASSOCIATION
Location
- Region: Kennett Square
- Municipality: KENNETT TWP
Financial & listing details
- Price per square foot: $175/sqft
- Tax assessed value: $293,490
- Annual tax amount: $12,448
- Date on market: 6/12/2025
- Listing agreement: Exclusive Right To Sell
- Listing terms: Cash,Conventional
- Inclusions: All Kitchen Appliances, Washer And Dryer In As-is Condition
- Exclusions: Living Room Framed Tv
- Ownership: Fee Simple
Price history
| Date | Event | Price |
|---|---|---|
| 8/5/2025 | Sold | $840,000-1.1%$175/sqft |
Source:  Bright MLS #PACT2100140 Report a problem Bright MLS #PACT2100140 Report a problem | ||
| 6/30/2025 | Contingent | $849,000$177/sqft |
Source: Bright MLS #PACT2100140 Report a problem | ||
| 6/26/2025 | Price change | $849,000-5.6%$177/sqft |
Source: Bright MLS #PACT2100140 Report a problem | ||
| 6/12/2025 | Listed for sale | $899,000+25.6%$187/sqft |
Source: Bright MLS #PACT2100140 Report a problem | ||
| 3/18/2022 | Sold | $716,000+14.6%$149/sqft |
Source: Bright MLS #PACT2016836 Report a problem | ||
| 2/1/2022 | Pending sale | $625,000$130/sqft |
Source: Bright MLS #PACT2016836 Report a problem | ||
| 1/29/2022 | Listed for sale | $625,000+443.5%$130/sqft |
Source: Bright MLS #PACT2016836 Report a problem | ||
| 6/2/2003 | Sold | $115,000$24/sqft |
Source: Public Record Report a problem | ||
Public tax history
| Year | Property taxes | Tax assessment |
|---|---|---|
| 2025 | $12,448 +1.7% | $293,490 |
| 2024 | $12,239 +4.3% | $293,490 |
| 2023 | $11,736 +1.3% | $293,490 |
| 2022 | $11,589 +2% | $293,490 |
| 2021 | $11,364 +362.7% | $293,490 |
| 2020 | $2,456 -77.3% | $293,490 |
| 2019 | $10,835 +7.2% | $293,490 |
| 2018 | $10,110 +9900.1% | $293,490 |
| 2017 | $101 -91.3% | $293,490 |
| 2016 | $1,164 | $293,490 |
| 2015 | $1,164 | $293,490 |
| 2014 | $1,164 | $293,490 |
| 2013 | -- | $293,490 |
| 2012 | -- | $293,490 |
| 2011 | -- | $293,490 |
| 2010 | -- | $293,490 |
| 2009 | -- | $293,490 |
| 2008 | -- | $293,490 |
| 2007 | -- | $293,490 |
| 2006 | -- | $293,490 |
| 2005 | -- | $293,490 |
| 2004 | -- | $293,490 +402.1% |
| 2003 | -- | $58,450 |
| 2000 | -- | $58,450 |
Find assessor info on the county website
Neighborhood: 19348
Nearby homes

- $690,8004 bd3 ba2.7k sqft103 Milltop Dr, Kennett Square, PA 19348Off Market
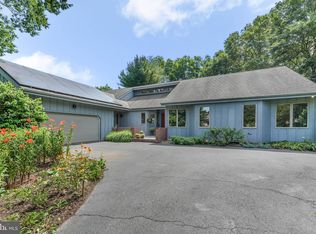
- $796,2004 bd3 ba2.7k sqft106 Milltop Dr, Kennett Square, PA 19348Off Market
- $581,0002 bd2 ba2.5k sqft104 Milltop Dr, Kennett Square, PA 19348Off Market
- $630,0004 bd2 ba2.7k sqft101 Milltop Dr, Kennett Square, PA 19348Sold
- $1,288,0004 bd4 ba5.7k sqft2 Manfredi Dr, Kennett Square, PA 19348Off Market
- $948,1004 bd4 ba3.3k sqft110 Cold Springs Dr, Kennett Square, PA 19348Off Market
- $486,6003 bd1 ba2k sqft149 Old Kennett Rd, Kennett Square, PA 19348Off Market
- $709,2004 bd3 ba2.7k sqft102 Milltop Dr, Kennett Square, PA 19348Off Market
Nearby schools
GreatSchools rating
- NAMary D Lang Kindergarten CenterGrades: KDistance: 1.3 mi
- 8/10Kennett Middle SchoolGrades: 6-8Distance: 3.6 mi
- 6/10Kennett High SchoolGrades: 9-12Distance: 0.9 mi
Schools provided by the listing agent
- District: Kennett Consolidated
Source: Bright MLS. This data may not be complete. We recommend contacting the local school district to confirm school assignments for this home.
Get a cash offer in 3 minutes
Find out how much your home could sell for in as little as 3 minutes with a no-obligation cash offer.
Estimated market value
$868,400
Get a cash offer in 3 minutes
Find out how much your home could sell for in as little as 3 minutes with a no-obligation cash offer.
Estimated market value
$868,400
- Pennsylvania
- Chester County
- Kennett Square
- 19348
- 105 Mill Top Dr
Nearby cities
Nearby neighborhoods
Nearby zip codes
Other Kennett Square Topics
